The ADA’s 4 inch limit reaches a surface-mounted LED channel only where its leading edge sits between 27 and 80 inches above the floor in a circulation path. Our surface channels have a profile height of 0.28 to 0.79 inches, well inside it. The likelier failure is a hung channel below 80 inches.
Say a corridor is five feet wide, the elevation shows a slim channel at 40 inches on both walls, and the reviewer’s note says “check protruding objects.” The note is right to ask. The answer is a measurement, not a judgment, and it takes four numbers: 27, 80, 4 and 36.
What the Rule Measures
The 2010 ADA Standards put the base scope in one line: “Protruding objects on circulation paths shall comply with 307.” A circulation path is “an exterior or interior way of passage provided for pedestrian travel, including but not limited to, walks, hallways, courtyards, elevators, platform lifts, ramps, stairways, and landings.” A corridor is the textbook case. Section 203 exempts some spaces, such as employee work areas and some common areas of residential facilities, so the project’s accessibility reviewer confirms which spaces are in scope.
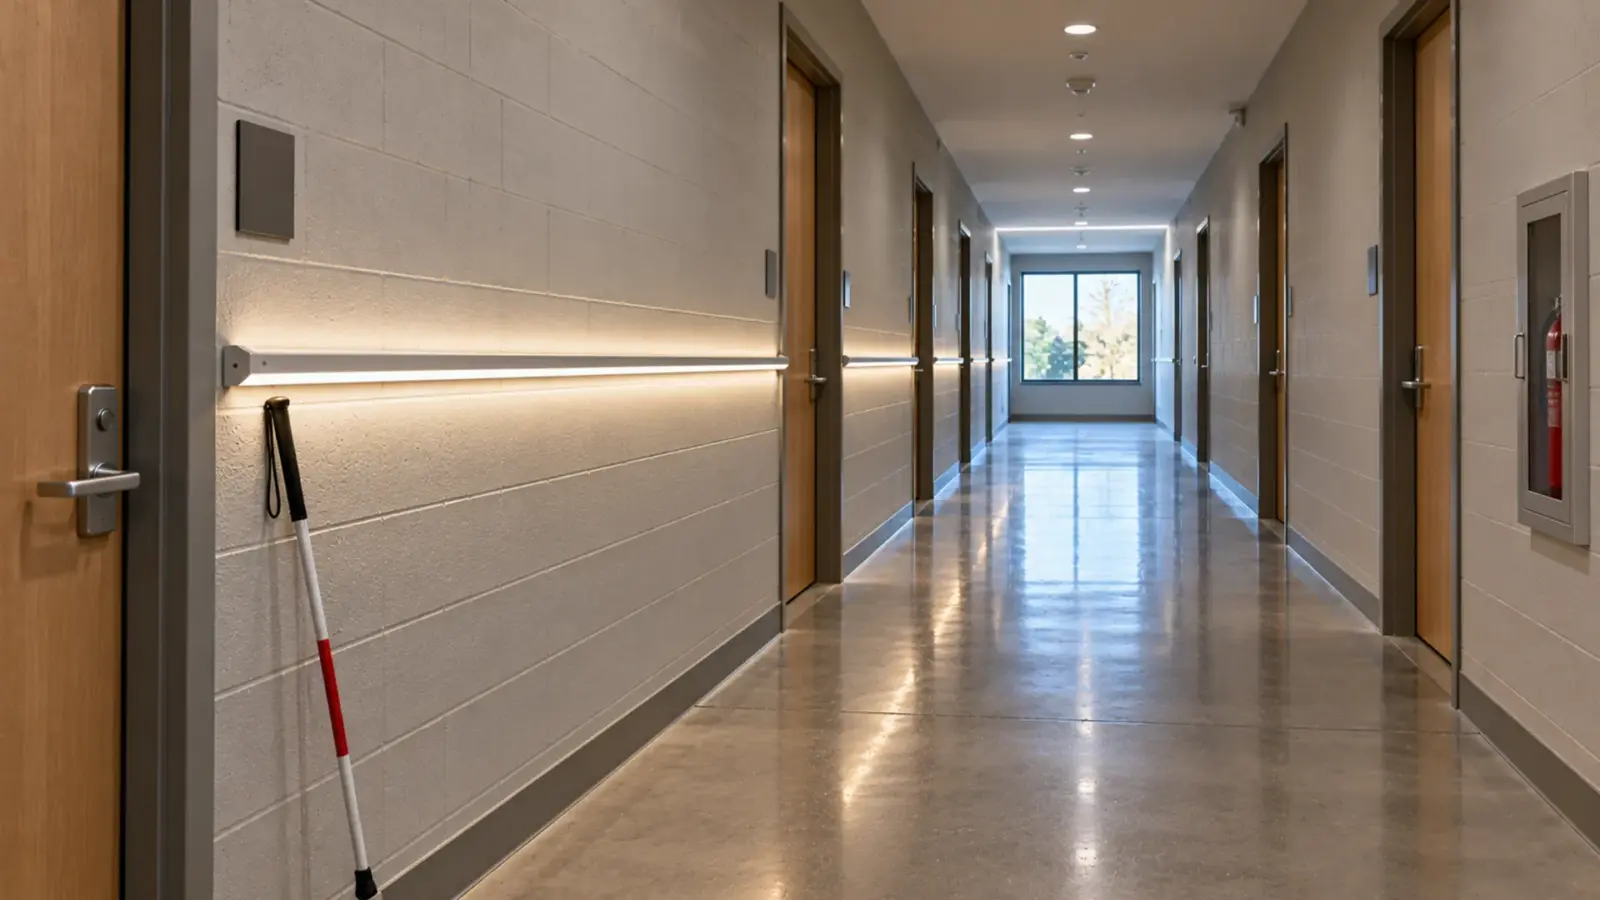
Section 307.2 sets the limit: “Objects with leading edges more than 27 inches (685 mm) and not more than 80 inches (2030 mm) above the finish floor or ground shall protrude 4 inches (100 mm) maximum horizontally into the circulation path.” Handrails get an exception of 4½ inches. The standard’s advisory says that when a cane is used and the element is in the detectable range, “it gives a person sufficient time to detect the element with the cane before there is body contact.” The Access Board’s guide explains the logic: people with vision impairments often travel closely along walls, and objects whose leading edges are within cane sweep (27 inches maximum) or that provide minimum headroom (80 inches) “do not pose hazards and can protrude any amount.” The objects in between are the ones a person traveling along the wall can meet with the body.
Two more clauses matter for lighting. Section 307.4 sets the vertical clearance at 80 inches minimum and asks for a barrier where it is less. Section 307.5 says protruding objects “shall not reduce the clear width required for accessible routes.” The advisory adds that elements located on circulation paths “must comply with requirements for protruding objects,” and a luminaire is an element. The Access Board’s guide says the limits “apply to all circulation paths and are not limited to accessible routes.”
Five Positions, Five Answers
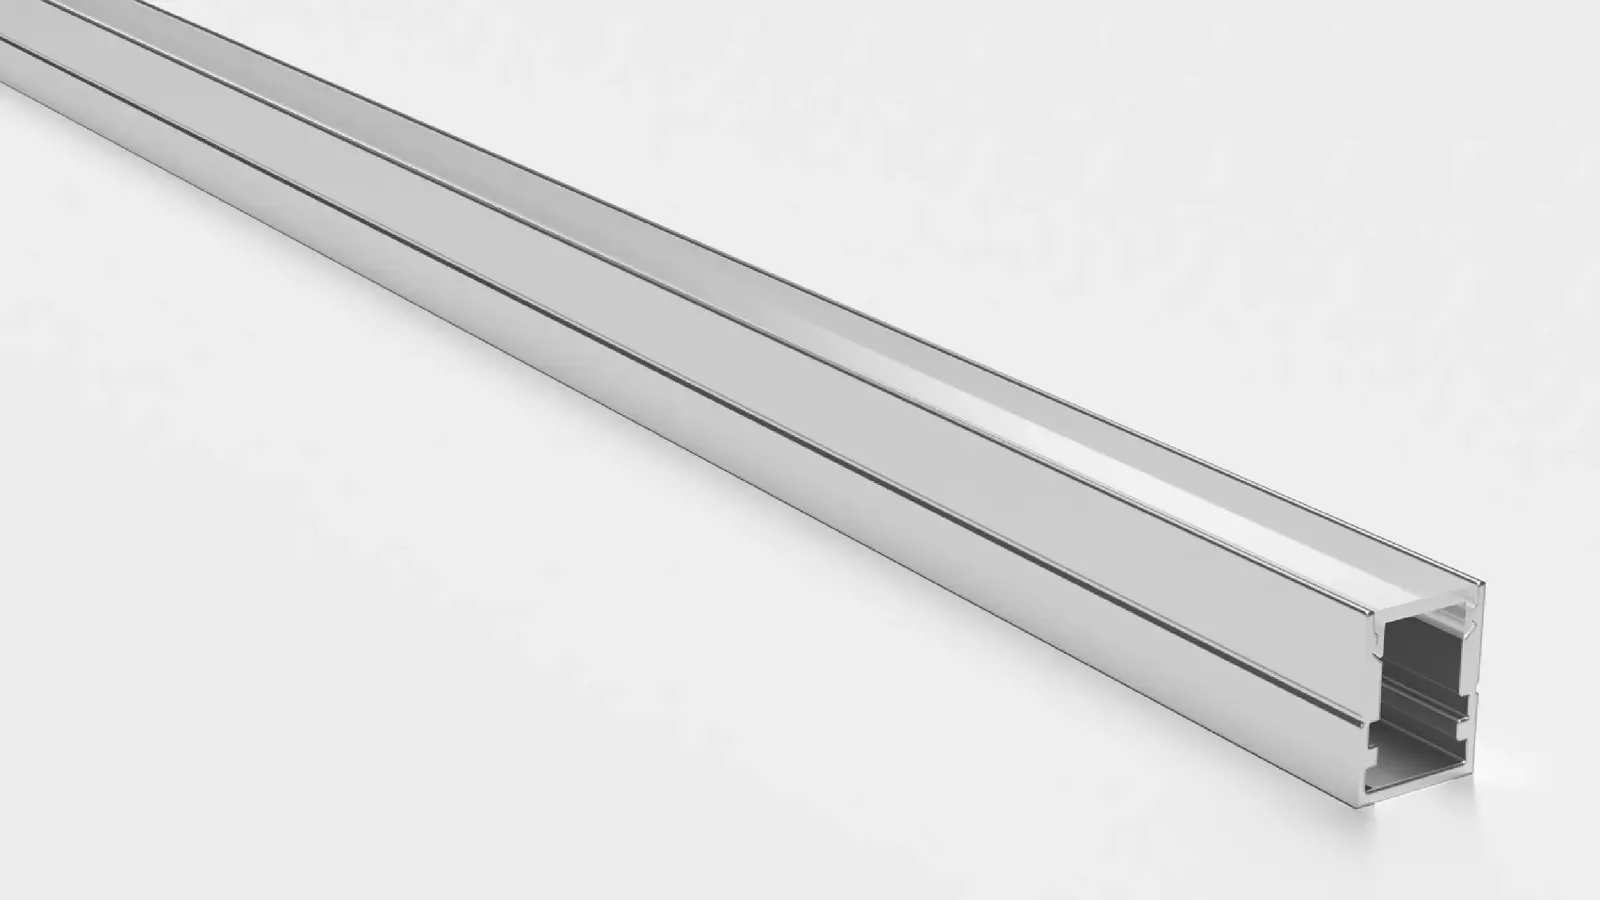
The table sets five places a channel can sit against the rule, with the projection of our own channels. Projection here is the profile’s height from the mounting face, because the strip faces outward, taken from the catalog dimensions before the cover, clips and any standoff.
| Where the channel sits | What the rule asks | Our channels | Answer |
|---|---|---|---|
| On the wall, leading edge between 27 and 80 in | Projects 4 in at most into the path (307.2) | Surface models have a profile height of 0.28 in (UT-CH1207) to 0.79 in (UT-CH3020); the corner profile UT-CH1616 (16×16 mm) seats in a 90° corner and aims at 45°, so its projection needs the section drawing | Well inside the limit; measure the installed assembly |
| Cove or wall-ceiling edge above 80 in | 307.2 does not reach leading edges above 80 in; 307.4 sets the clearance | Any | Outside 307.2; check the lowest edge only where it overhangs the path |
| Hung over the path | 80 in vertical clearance minimum, or a barrier (307.4); door closers and stops may be 78 in | The channels page lists no suspension hardware | Fails if the bottom edge is below 80 in and no barrier is provided |
| Low line, leading edge 27 in or less | 307.2 applies above 27 in | Any | Not limited by 307.2; clear width still applies |
| On a handrail | Handrails may project 4½ in (exception to 307.2) | Any | Within the exception if it is measured as the handrail; the grip rules are separate and are in the handrail guide |
Our LED channels and diffusers page lists each model’s width and height, and every kit ships with a diffuser, end caps and mounting clips at 19.69 in (500 mm) spacing. Add the cover, the clips and any spacer to the catalog height before comparing with 4 inches. Even the deepest surface model is about a fifth of the limit.
Hung Channels and the 80 Inch Line
A channel hung with its lowest edge below 80 inches has its leading edge inside the band, so it fails 307.2’s projection limit as well as 307.4’s clearance; one hung at or above 80 inches clears both. Our suspended channel guide covers cable, feed and alignment; this is the height check that goes with it. Section 307.4 does: “Vertical clearance shall be 80 inches (2030 mm) high minimum,” and where it is less, a guardrail or barrier is required with its leading edge no higher than 27 inches. The only exception in 307.4 is for door closers and door stops, which may sit at 78 inches.
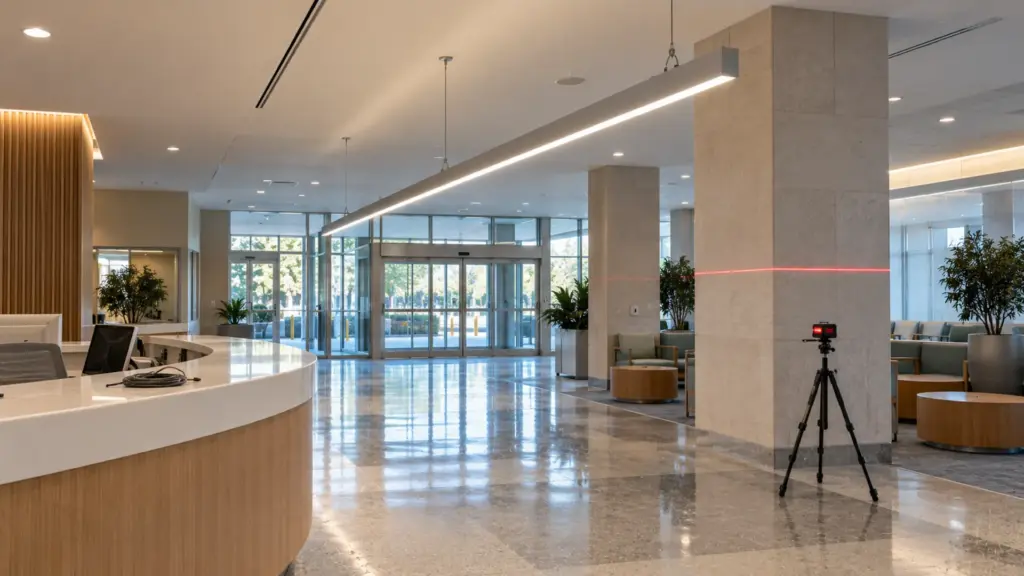
The arithmetic is short. Take the height of the ceiling, subtract the drop to the bottom of the channel, and compare with 80 inches:
| Ceiling | Drop to the channel’s bottom edge | Height above the floor | Against 80 in |
|---|---|---|---|
| 9 ft (108 in) | 20 in | 88 in | Clear |
| 8 ft (96 in) | 12 in | 84 in | Clear |
| 8 ft (96 in) | 20 in | 76 in | Fails |
The failing row is an example: a low ceiling and a long drop. If the design needs a drop like that, the options are a shorter drop, a recessed or cove detail, or a layout that keeps the hung line out of the circulation path and over a seating area. Check the lowest part, including cable, aircraft-cable hardware and any end cap, not only the channel body.
Design to the Number, Then Detail It
Section 104.1.1 says all dimensions are subject to conventional industry tolerances, and its advisory adds that recognized tolerances “are not intended to apply to design work.” In practice that means the drawing carries the number, and the field tolerance is the margin for the crew. A hung channel drawn at exactly 80 inches has no margin; one drawn at 84 inches does. A wall channel drawn at 3 inches of projection has one; one drawn at 4 inches has none.
Four dimensions belong on the detail:
- The height of the channel’s leading edge above the finished floor.
- The installed projection from the wall, with clips, spacers and the diffuser, not the catalog profile.
- For a hung channel, the height of the lowest part, including cable hardware and any end cap.
- The clear width of the corridor with every wall-mounted element in place.
Clear Width: the Number Nobody Measures
Section 307.5 ties protruding objects to the route’s required width, and the standard’s clear width for a walking surface is 36 inches minimum (403.5.1), with a reduction to 32 inches allowed for a length of 24 inches at most, under conditions on the segments either side. A channel that is inside the 4 inch limit can still matter in a narrow older corridor, because it takes width from both sides.
Take two UT-CH3020 channels, each 0.79 in, one on each wall, and assume nothing else narrows the route:
| Corridor between finished walls | Less two channels | Clear width | Against 36 in |
|---|---|---|---|
| 48 in | 1.58 in | 46.4 in | Clear |
| 40 in | 1.58 in | 38.4 in | Clear |
| 38 in | 1.58 in | 36.4 in | Clear, with no margin |
| 37 in | 1.58 in | 35.4 in | Below 36 in |
In a narrow older corridor, such as an older hospital wing or a renovated hotel floor, the last two rows can appear, and that is where recessed channels earn their place. A recessed profile set flush to the finished plane projects little; the flange and cover heights are not published, so measure them.
Recessed, Surface or Cove: the Quiet Way Out
The cleanest answer to a protruding-object comment is a detail that does not protrude. Our recessed models sit in the wall plane: UT-CH2020 is a trimless plaster-in profile at 20.2×19.5 mm, and UT-CH1708 and UT-CH1715 are flanged recessed profiles at 17×8 mm and 17×15 mm. The flange is the only part proud of the surface, and the page does not list its thickness, so measure it. A cove above 80 inches leaves 307.2 behind altogether. The trimless channel guide covers the drywall side of a plaster-in detail.
Handrails
The handrail exception lets a handrail project 4½ inches. A lit handrail is measured as the handrail, and whether an add-on channel counts as part of it is the AHJ’s call. The grip and clearance rules for the rail itself are separate sections. Our handrail guide covers the grip and where the wire exits, and the egress side is in the stair lighting guide.
FAQ
Is a wall-mounted LED channel a protruding object?
Yes, if its leading edge sits between 27 and 80 inches above the floor and it is on a circulation path. The limit is 4 inches of projection. Our surface channels project 0.28 to 0.79 inches before clips, so they are well inside it.
How low can I hang a linear LED channel over a corridor?
The bottom edge needs 80 inches of vertical clearance, or a barrier. Door closers and door stops may be 78 inches. A drop that puts the channel’s lowest part below 80 inches over the walking path fails.
Does a lit handrail have a different limit?
Handrails may project 4½ inches instead of 4. The grip dimensions and the clear space around the rail are separate requirements.
Does a channel mounted below 27 inches need review?
Not under 307.2, which starts above 27 inches; the Access Board’s guide puts leading edges within cane sweep, 27 inches maximum, outside the hazard. The clear width check in 307.5 still applies.
Does a recessed channel count as a protruding object?
Only the part that stands proud of the surface counts. A trimless plaster-in profile set flush to the finished plane projects little, and a flanged profile projects its flange, which has to be measured against the 4 inch limit like any other projection. The page publishes no flange or cover height.
Does California use the same numbers?
In 11B-307.2, the 2025 California text as Corada reproduces it gives the same 27 and 80 inch band, the same 4 inch limit and the same 4½ inch handrail exception. Local amendments and the adopted edition still decide.
What to Verify with the AHJ
Ask the accessibility reviewer or plans examiner for these answers before the elevations are final:
- Which edition of the ADA Standards and which state code are adopted?
- Which spaces are exempt under section 203, and which corridors, lobbies and stairs are in scope?
- Is the lowest edge of every hung fixture, with its hardware, at 80 inches or higher over the path?
- Is the installed projection of each wall channel, with clips, measured and under 4 inches?
- Does anything on the route, channels included, take the clear width below 36 inches?
Send the corridor widths and channel elevations with your request a quote, and we will check the profile dimensions against the elevations.