A strip under every nosing can make a stair look safe and still not count as egress lighting. Stair LED strip counts when the meter reads the code level on the treads under normal power, when it stays on in an outage if the emergency design relies on it, and when it lights the walking surface without glare.
That is three tests, and decorative stair strip often passes only the first by accident. This page walks through them as gates, in the order a design should pass them, with the code text for each: the International Building Code (IBC) as adopted, NFPA 101 where the jurisdiction uses it, and the local amendments that sit on top of both. The edition your jurisdiction adopted decides the numbers.
Gate 1: Normal Power and the 10 Footcandle Stair
Every means of egress has to be lit whenever the building is occupied. According to Consulting-Specifying Engineer’s review of the 2015 IBC section 1008.2.1 and NFPA 101 section 7.8.1.3, the level is at least 1 footcandle (11 lux) at the walking surface, and it is a minimum along the whole path, not an average.
Stairs get more. The CSE review notes that NFPA 101 requires 10 footcandles at the walking surface of new stairs. The 2024 IBC text of section 1008.2.1, as reproduced in a Washington State amendment proposal, reads: “Along exit access stairways, exit stairways and at their required landings, the illumination level shall not be less than 10 footcandles (108 lux) at the walking surface when the stairway is in use.”
Any light source can count toward that level under normal power, strip included, as long as the meter reads the number on the walking surface. A nosing strip lights the tread below it; a handrail strip lights the outer edge of the treads; a stairwell ceiling fixture lights the middle. The design has to add up to 10 footcandles where the code measures, not only look bright from the landing.
Where the Meter Goes
Where to measure is not obvious on a stair, and the Washington proposal shows how one jurisdiction plans to settle it: at the nosing of each landing, at the lowest nosing in each flight, at one nosing in the middle of each flight, and on treads 12 to 14 in from the stair side of each handrail. That is a proposal, not national text, but it is a sensible way to test a strip design on the mockup flight.
Two strip-specific points follow. A nosing strip lights the tread below it far more than the tread it sits on, so the reading at a nosing depends on the strip one step up. And a strip only along one side, under a single handrail, leaves the far side of a wide stair dimmer; on a 66 in stair, measure both sides. Put a meter on the first finished flight before the rest of the strip is ordered. A channel on the stair wall also has to stay within the protruding-object limits; ADA rules for a protruding LED channel gives the numbers.
Stairwells and Feature Stairs
The code treats two kinds of stair the same way, but strip shows up in only one of them. An enclosed exit stairway is a fire-rated shaft of concrete and steel, usually lit by surface fixtures on the landings and walls, often on sensors. Strip is rare there; when it appears, it is a handrail or wall-slot line added for wayfinding.
An open feature stair in an atrium or lobby is usually an exit access stairway, and it is where designers want strip: under the nosings, in the stringers, in the handrail. That stair still needs its 10 footcandles while in use, and its lighting often has to work with daylight from the atrium during the day and with very little else at night. Plan the night case first: when the atrium is dim, the strip may be most of the light on the treads, and the meter has to show it.
Gate 2: Emergency Illumination
When normal power fails, the egress path still needs light. According to the same CSE review, IBC 1008.3.5 and NFPA 101 7.9.2.1 set three numbers for emergency illumination: at least 0.1 footcandle at any point, at least 1 footcandle average over the means of egress, and a maximum-to-minimum ratio of no more than 40 to 1.
Strip can be part of the emergency design only if it is fed from the emergency power system the engineer specifies: a generator, a central inverter or unit equipment, with the wiring and separation rules of NEC Article 700. Most stair strip is not. It sits on a normal lighting circuit, and in an outage it goes dark with everything else, which is fine as long as the emergency design does not count on it. The mistake is a photometric plan that counts the strip for the emergency average while the electrical drawings feed it from a normal panel.
Controls That Do Not Keep Strip Dark
Energy codes want stair lighting on sensors and dimmed when the stair is empty. Egress codes want it on when the stair is in use and on during an outage if it is emergency lighting. The two meet at the controls. CSE notes that automatic load control relays, covered in NEC 700.25, must carry a UL 924 listing; their job is to force emergency luminaires on when normal power fails, whatever the switch or sensor says.
For strip on a stair, that means three checks. If the strip is part of the emergency design, its control path needs that kind of listed bypass. If the strip dims on a sensor, the dimmed level and the time to full output on detection must still give the stair its level when someone uses it. And the dimming driver and control have to stay stable at the low end; our white COB strip dims below 1% with a compatible driver, and our flicker guide covers testing the pairing.
Placement: Light the Tread, Not the Eyes
A strip at the front edge of a nosing, aimed up or out, puts a bright line in the eyes of everyone walking down. That is the opposite of what a stair needs: people descending look at the treads, and glare from the edges makes the edges harder to see. Light the walking surface, and keep the source out of view.
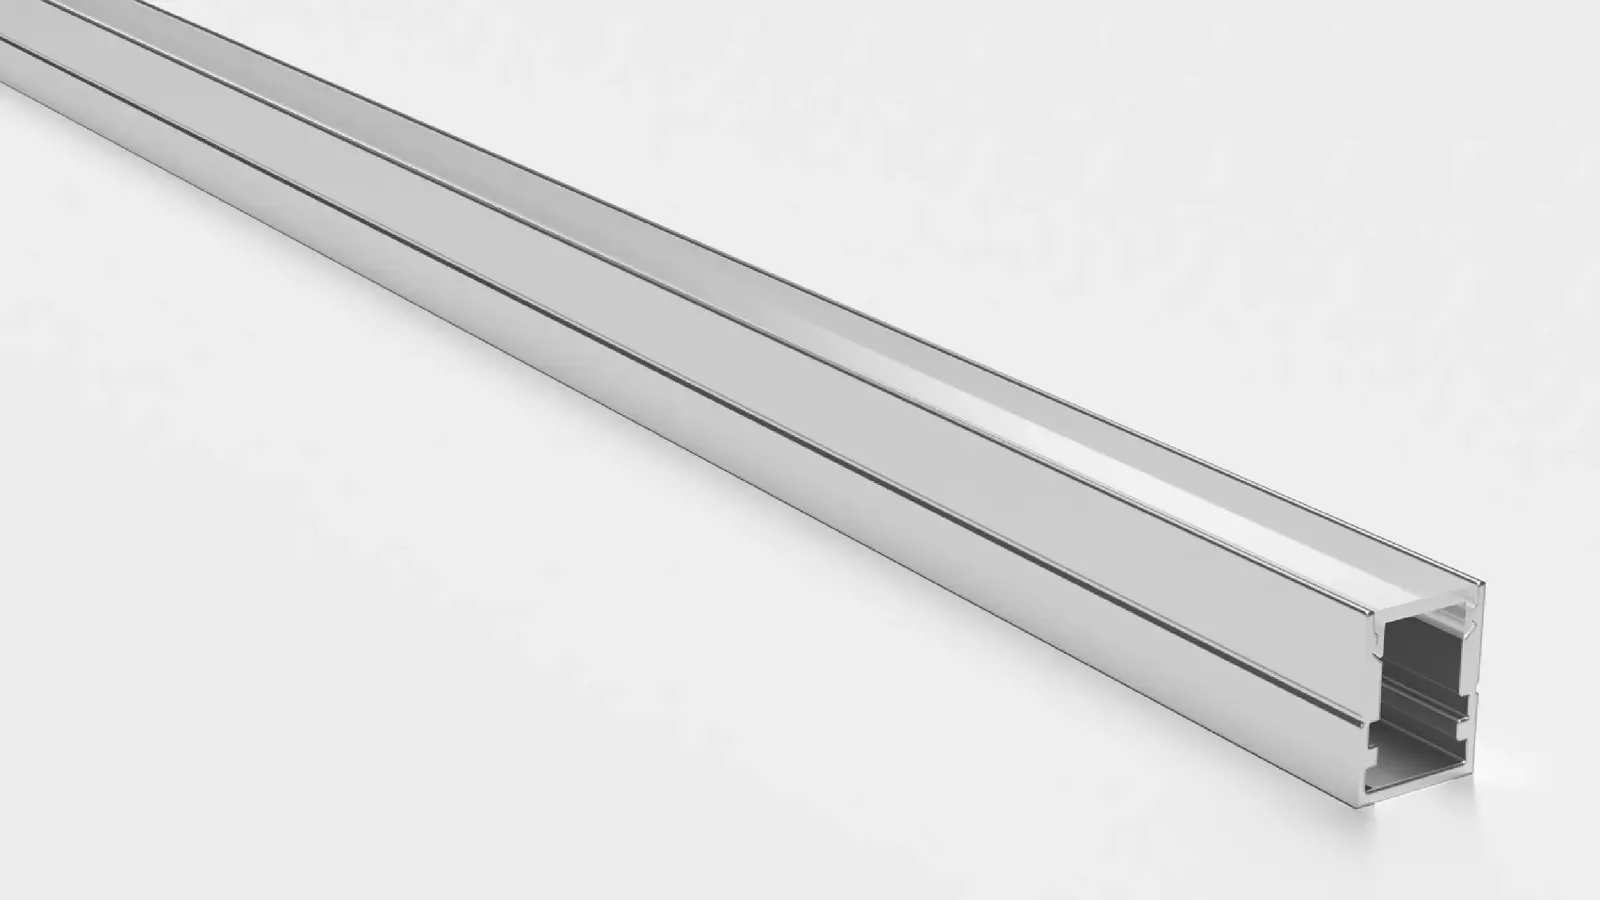
Three placements do that. Under the nosing, aimed down, the strip lights the riser and the tread below with a hidden source. Under the handrail, aimed down, it lights the outer edge of each tread and the landing. In a wall slot just above the treads, it grazes the stair from the side. A 45° corner profile such as our UT-CH1616 seats into a 90° corner and aims the light at 45°, which suits an under-nosing or wall-base detail; our LED channel range lists it with opal covers.
Mounting on Nosings
A stair nosing takes feet, carts, cleaning machines and the occasional dropped load, so the strip has to be in a channel mechanically fixed to the stair, with a closed cover and end caps. Adhesive alone does not hold there. The UL code-authorities blog adds a code reason: NFPA 101 currently precludes adhesive-backed tapes on stair nosings because of the trip hazard. Our adhesive failure guide explains why tape lets go under heat and load in any case.
Coordinate the channel with the nosing product before ordering. Many stairs get a manufactured nosing, sometimes with its own slip-resistant insert, and the strip channel has to fit behind or under it without changing the nosing projection the building code sets. Route the leads through the stringer or riser, not across the tread.
Assembly Spaces and Performances
Theaters, auditoriums and similar spaces need the house dark during a show. The IBC allows for that: the exception reproduced in the Washington proposal lets the walking-surface illumination drop during performances, either to not less than 0.2 footcandle on externally illuminated walking surfaces, or by marking steps, landings and ramp sides with self-luminous materials listed to UL 1994, provided the required illumination comes back automatically when the fire alarm activates.
Aisle step lighting on strip is common in these rooms, and it sits right in that exception. The design needs the show level, the full level, and a tie to the fire alarm that restores full level without anyone touching a console. Settle which method is used with the AHJ and the theatrical controls contractor before the risers are built.
Photoluminescent Marking Is a Separate System
High-rise exit stairs and some others require luminous egress path marking: stripes on nosings, handrails and doors that glow after the lights go out. UL’s code-authorities blog notes that these floor-proximity marking systems are listed to UL 1994, and that emergency lighting equipment is listed to UL 924 and is not part of the path marking system. An electrically powered LED strip on a nosing does not replace photoluminescent marking where the code requires it. Where both are present, keep the strip from covering or shading the marking.
Exterior Stairs
Exterior stairs on the egress path follow the same illumination rules, plus weather. A strip under an exterior nosing sees rain, snow melt and de-icing salt, so it needs a sealed construction and a wet location marking for the product. Our IP65 silicone top-coat strip, such as UT-O320-8-65 at 2.4 W/ft, is built for rain and splash; we confirm the wet location marking for the model you specify at quote, and our wet location guide explains why the IP code and the marking are different things. Keep connectors and drivers out of standing water, and drain the channel so melt water does not sit on the strip. The outdoor and waterproof LED strip page lists the IP65 to IP68 range.

The Four Gates at a Glance
| Gate | What the code asks | What the strip must do | Who confirms |
|---|---|---|---|
| Normal power | 1 fc on egress paths; 10 fc on stairs in use (NFPA 101; 2024 IBC as reproduced) | Add to the measured level at nosings and treads | Photometric plan, meter on the mockup flight |
| Emergency power | 0.1 fc minimum, 1 fc average, 40:1 max-to-min | Count only if fed from the emergency system | Electrical engineer, emergency one-line |
| Controls | Sensors and dimming allowed within egress limits | Reach the required level when the stair is used; listed bypass if emergency | Controls contractor, AHJ |
| Special cases | Assembly performance exception; UL 1994 marking where required | Fit the exception’s method; never cover marking | AHJ, theatrical consultant |
Our NEC low-voltage guide covers the wiring side of a Class 2 strip system on a stair.
FAQ
How many footcandles does a commercial stair need?
Under NFPA 101, new stairs need at least 10 footcandles at the walking surface, and the 2024 IBC text sets 10 footcandles on exit access and exit stairways and their landings when the stairway is in use. Other parts of the egress path need at least 1 footcandle. Check the adopted edition.
Can LED strip count as egress lighting on stairs?
Yes, under normal power, if the measured level on the treads and landings meets the code with the strip included. It counts toward emergency illumination only if it is fed from the emergency power system and its controls cannot keep it off during an outage.
Is stair nosing LED strip an emergency light?
Not by itself. Emergency lighting has to be on the emergency power system with listed transfer or bypass controls. A nosing strip on a normal lighting circuit goes dark in an outage and should not be counted in the emergency calculation.
Can stair LED strip be stuck on with tape?
Not on nosings. The UL code-authorities blog notes that NFPA 101 precludes adhesive-backed tapes on stair nosings because of the trip hazard. Use a channel fixed mechanically to the stair, with a closed cover.
What to Verify With the AHJ
- The adopted IBC or NFPA 101 edition and any local amendment to the stair illumination level.
- Where the stair level is measured, if the jurisdiction has a rule or a practice.
- Whether any strip is counted in the emergency illumination design, and its power source.
- The control sequence: sensors, dimmed levels, and the listed emergency bypass if used.
- In assembly spaces, which performance-exception method applies and its fire alarm tie.
- Whether luminous path marking is required on the stair, and that the strip does not cover it.
The channels and IP-rated strip mentioned here are in our LED channel and outdoor ranges; send the stair sections with your quote request and we will match the profile to the nosing.