A 300-unit building with one under-cabinet run per kitchen means 300 installs of the same detail, and every mistake in it is built 300 times. Multifamily LED strip lighting works when the detail is written once per unit type, tested in a model unit, ordered for color across phases, and owned by one trade.
The strip itself is the easy part. The hard parts are the schedule, the trades and the calendar: which unit types get which lengths, whether the cabinet shop or the electrician installs the strip, where each unit’s driver sits, and how building 2 matches building 1 eighteen months later. Student housing adds durability and a turnover every summer. This page covers both, from the contractor’s and developer’s side.
Where Strip Goes in a Multifamily Building
| Space | Strip detail | CCT | Who usually installs | Circuit |
|---|---|---|---|---|
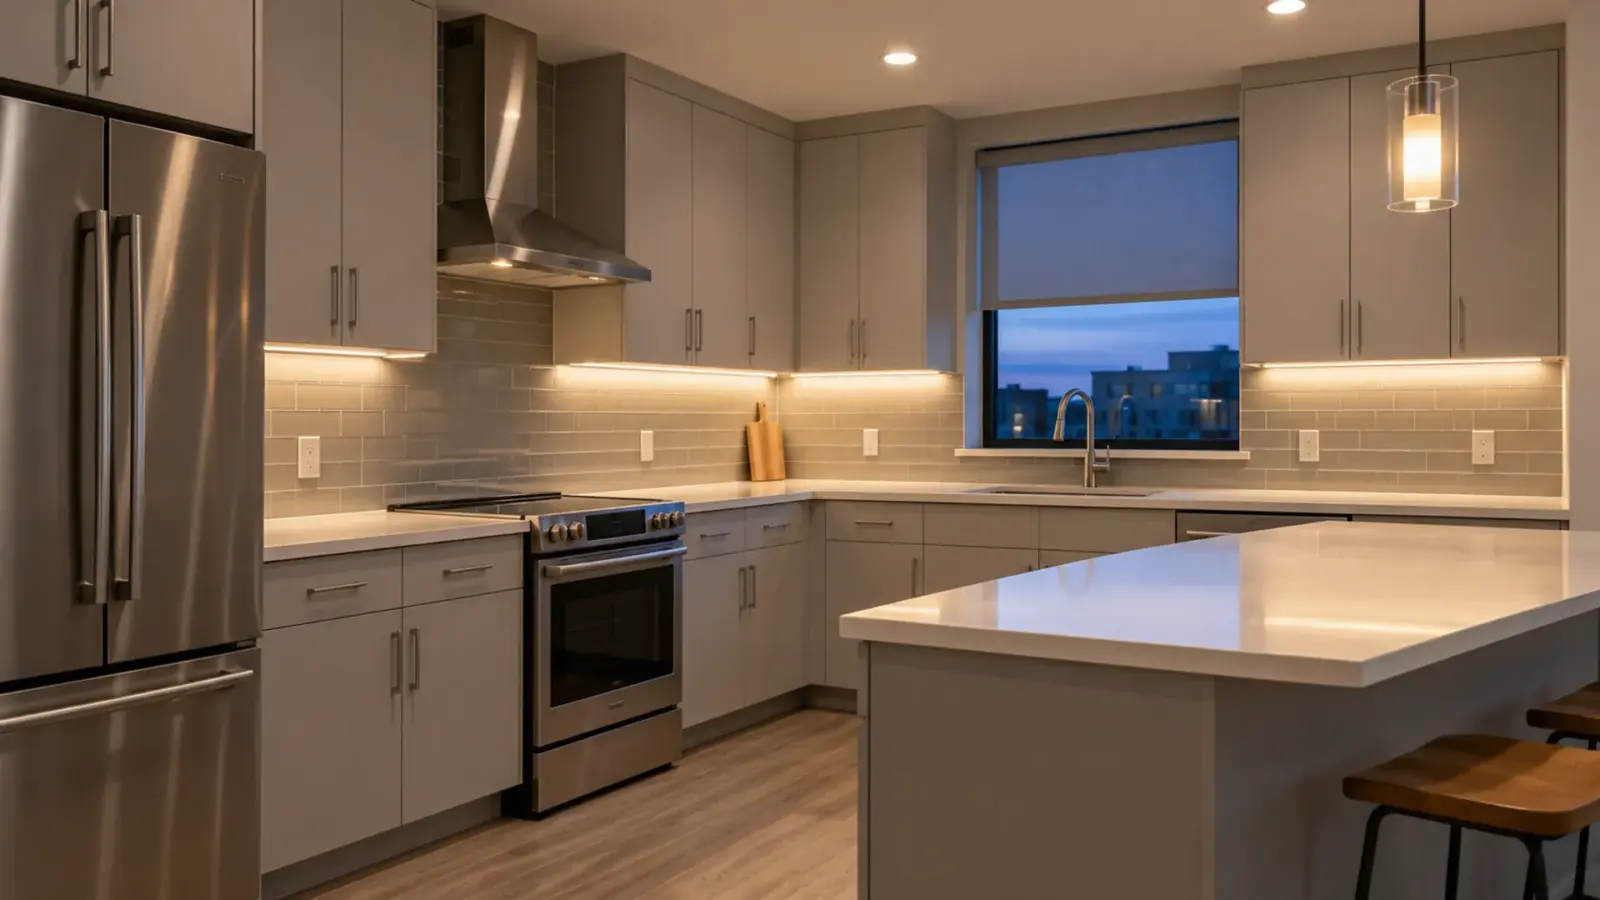
| Unit kitchen | Under upper cabinets, in a channel | 3000K to 4000K | Cabinet shop or electrician | Unit panel |
| Unit bath | Vanity mirror back or toe kick | 3000K to 4000K | Electrician, mirror supplier | Unit panel |
| Unit living or bedroom | Ceiling cove (upper-tier units) | 2700K to 3000K | Electrician, drywall trade | Unit panel |
| Closets | Shelf or rod light on a door switch | 3000K to 4000K | Closet installer | Unit panel |
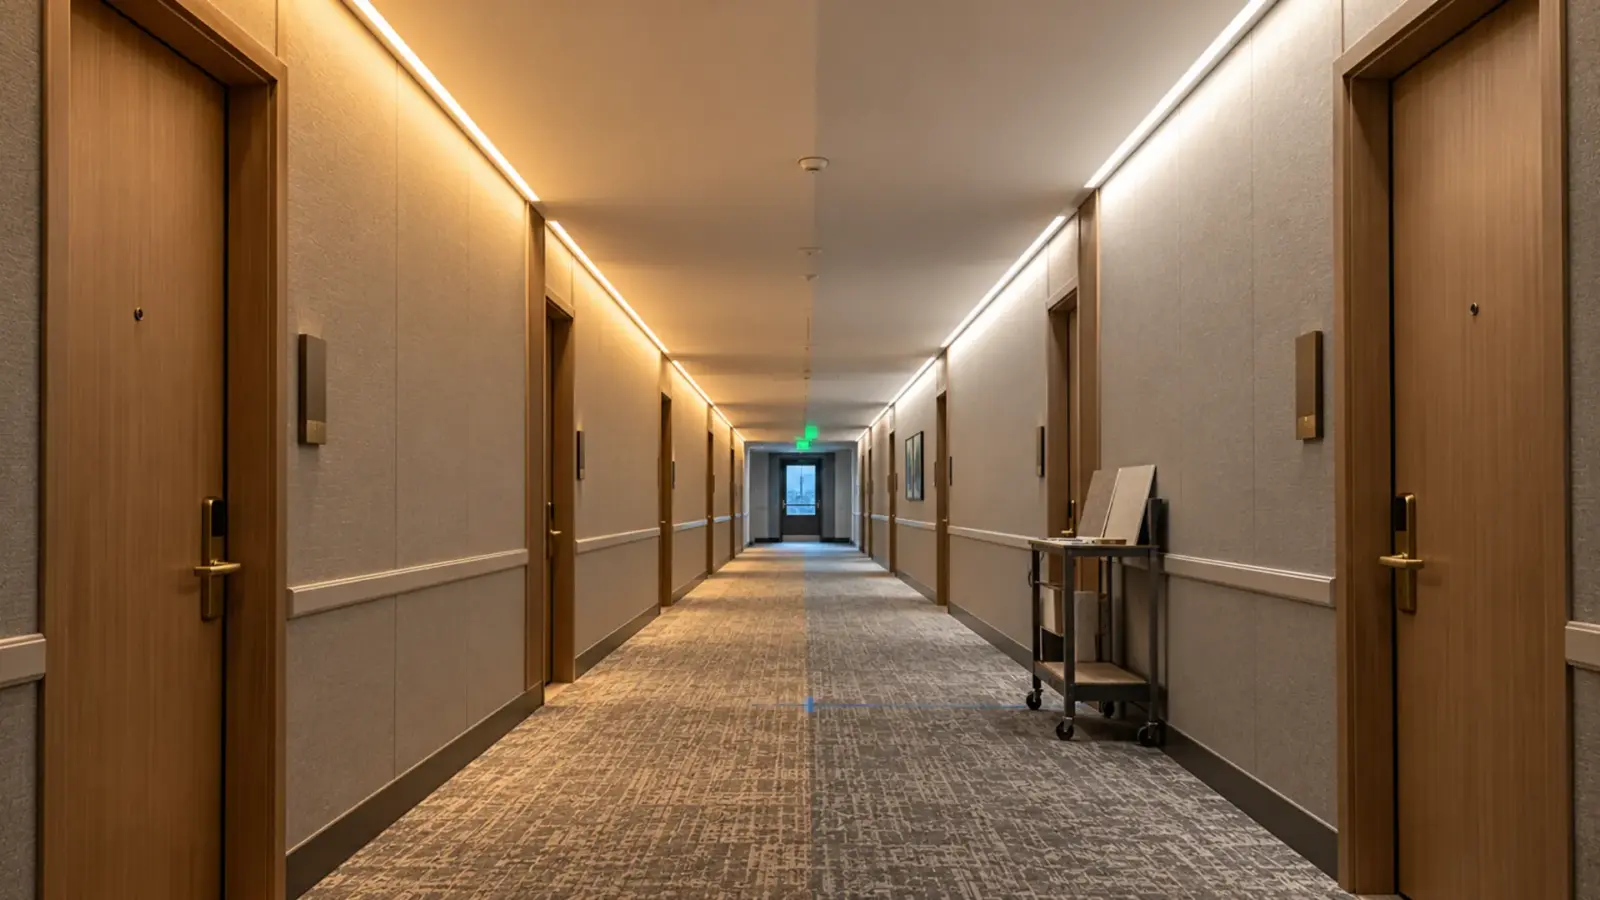
| Corridors | Cove or wall slot | 3000K | Electrician | House panel, sensors |
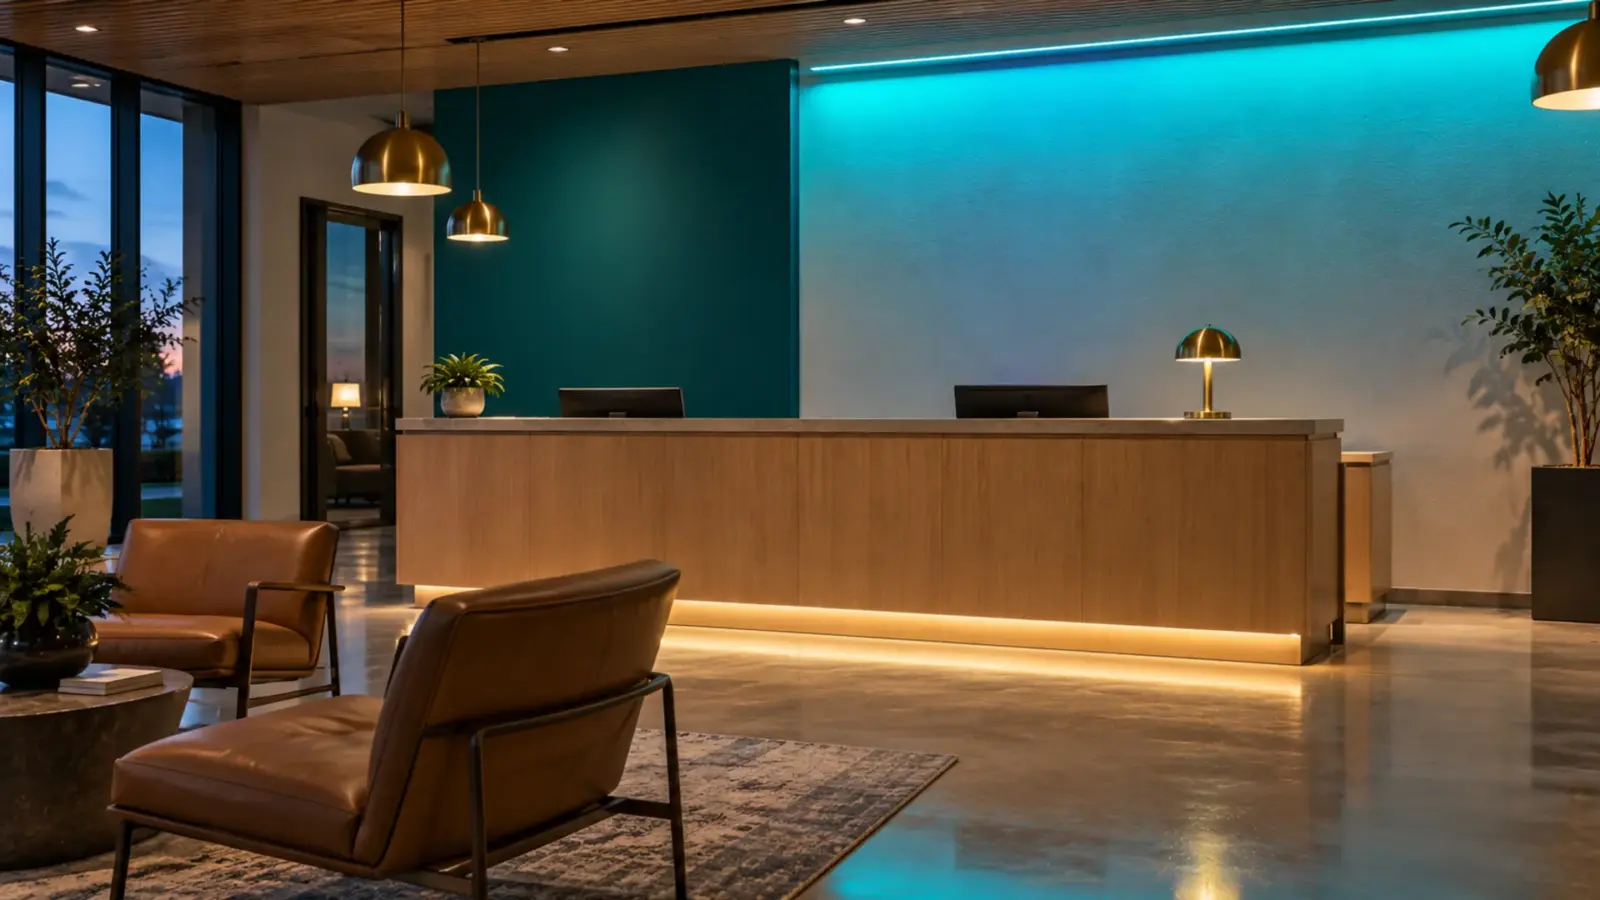
| Lobby, leasing, amenity | Coves, desk fronts, feature walls | 2700K to 4000K | Electrician, millwork | House panel |
| Exterior | Soffit and canopy lines | 3000K | Electrician | House panel |
The split between unit panel and house panel matters on the drawings: unit strip is the resident’s power and switch, common-area strip is the owner’s, with occupancy controls and a maintenance plan. For the vanity detail, our backlit mirror guide covers the gap and moisture; for exteriors, the soffit and eave guide.
Write the Unit-Type Schedule
Multifamily drawings are organized by unit type, and so is the strip. For each type, write the cabinet runs, the strip length on the nearest cut point, the load and the driver. The table is a typical example using UT-C320-8, a COB strip at 2.4 W/ft that cuts every 1.97 in (50 mm) at 24V.
| Unit type | Upper cabinet runs | Strip on 1.97 in cut points | Load | Driver at 80% |
|---|---|---|---|---|
| A1 studio | 6 ft 2 in | 72.9 in (37 segments) | 14.6 W | UT-D40-24-C2 (32 W) |
| A2 one-bed | 8 ft 0 in + 3 ft 6 in | 94.6 in + 41.4 in | 27.2 W | UT-D40-24-C2 (32 W) |
| B1 two-bed | 10 ft 6 in + 4 ft 0 in | 124.1 in + 47.3 in | 34.3 W | UT-D60-24-C2 (48 W) |
The two-bedroom kitchen outgrows the smaller driver by about 2 W. On one unit that is a detail; across 120 two-bedroom units it is 120 drivers ordered wrong, or 120 drivers loaded past their rating. The schedule also gives the cabinet shop its cut lengths, gives purchasing a strip total per type, and gives the punch list something to check against.
Write the strip lengths to the cut point, not to the cabinet length. A strip cut to the nearest mark ends up to 1.97 in short of the cabinet end, and the schedule should say on which end the gap goes, usually the wall end where it is least visible.
Cabinet Shop or Electrician
Someone has to own the strip, and on multifamily jobs the answer varies. When the cabinet shop installs it, the channel is routed or mounted in the shop, the strip goes in before delivery, and the electrician connects the lead to the driver on site. That keeps the line straight and the work off the site schedule, but the shop needs the cut schedule and the driver location before it builds.
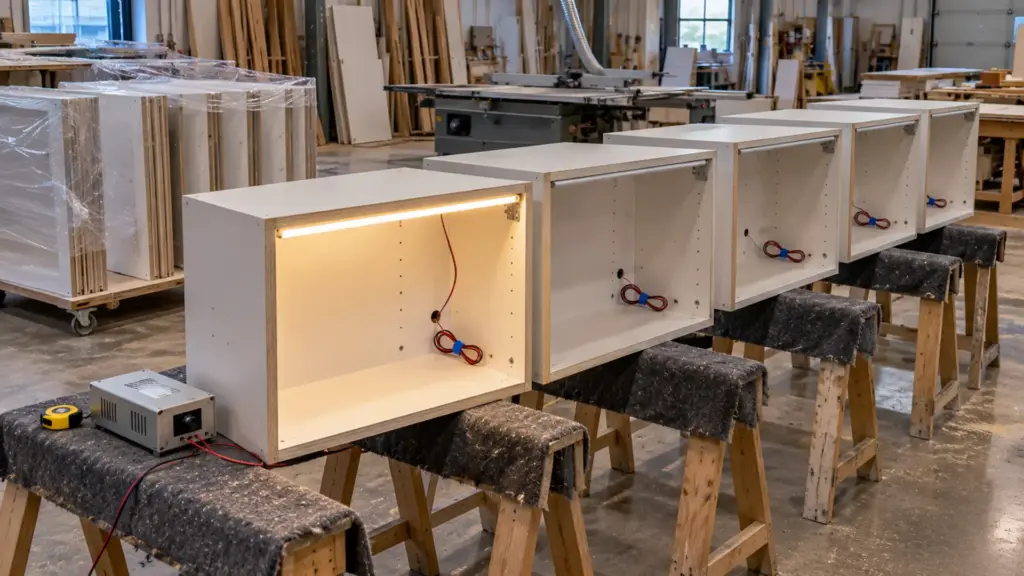
When the electrician installs it, the cabinets arrive plain and the strip goes in after the counters, during finish work, when every trade is in the unit. That is slower and riskier for damage, but it keeps the electrical scope in one contract. Either way, put the owner on the drawings. Our channels come in 6.6 ft (2 m) or 9.8 ft (3 m) lengths or pre-cut and labeled per run, which suits a shop working from the unit-type schedule; the slim UT-CH1013 surface profile sits under upper cabinets at 10 mm tall. See the LED channel range.
Drivers in the Unit
Each unit’s strip needs a driver in that unit, on the unit’s panel, where maintenance can reach it without opening a finished surface. Above a sealed drywall soffit over the cabinets is the common mistake: the first failure means cutting drywall in an occupied apartment. Better places are inside an upper cabinet end panel with a removable cover, the sink base, or a pantry. Our under-cabinet driver placement guide compares them.
Keep each driver on one switch. The kitchen strip is usually switched with or next to the kitchen lights; a driver feeding the kitchen and a living-room cove on different switches does not work. Our 24V Class 2 drivers are rated at 60 W each, so a larger unit simply gets a second driver.
Some shop-installed details use a plug-in driver inside an upper cabinet, fed from a receptacle in the cabinet. Whether that receptacle is acceptable, how it is switched and whether it counts against the kitchen circuits is the electrician’s and the AHJ’s call, decided once for the unit type. A hardwired driver on the switched lighting circuit avoids the question, and on 300 units the answer should be the same in every one. The drivers and controllers page lists the Class 2 models.
Corridors and Amenity Spaces
Common areas are the owner’s lighting, on house panels, under the commercial energy rules. According to an Energy Code Ace reference for the 2016 California standards, corridor and stairwell lighting in multifamily common areas had to be controlled by occupant sensors that reduce lighting power by at least 50% when unoccupied. A corridor cove on strip has to dim with that sensor, so it needs a dimming driver tied to the corridor control, not a separate switch that stays on.
Corridors are also where color mismatch shows: a long cove passes 20 doors, and a resident walks it every day. Amenity spaces, leasing offices and lobbies are where strip looks most like hospitality: coves, a lit leasing desk, a feature wall. They are also the owner’s showcase for leasing, so they are often built first and photographed.
Color Across Phases
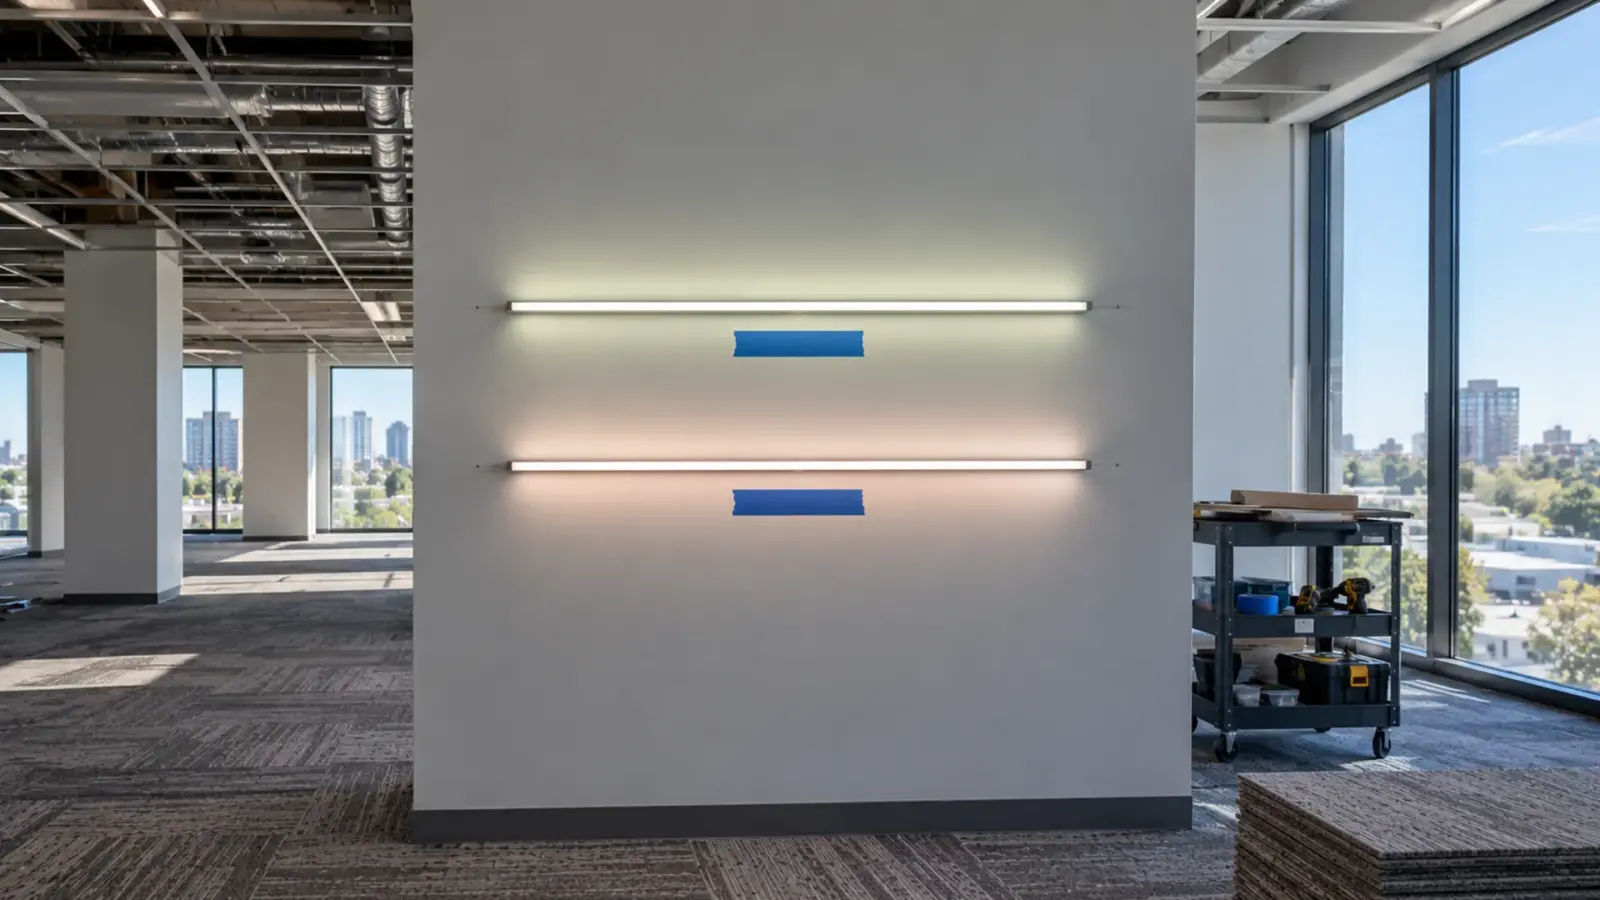
Multifamily projects are delivered in phases: building 1 opens while building 2 is still framing, or floors open in stages. A strip ordered for phase 2 a year after phase 1 can come from a different production lot, and two lots of the same part number can differ visibly in color.
Three steps keep the phases matched. Specify a color consistency limit, such as SDCM ≤3, which our CSP range lists. Plan the whole project’s strip as one production order with phased deliveries, so phase 2 ships from the same lot; our project supply service schedules that. And keep attic stock per unit type from the same lot for replacements. Our guides on color consistency and SDCM and diagnosing color mismatch go into the measurement.
Energy Codes in the Units
Dwelling units follow residential energy rules, which can be stricter about efficacy than commercial ones. In California, according to Energy Code Ace’s fact sheet, Title 24 Part 6 requires luminaires in the dwelling units of new multifamily buildings to be high efficacy, and JA8 certification and marking is one way a product shows it qualifies. Which path applies to tape light in your edition is a question for the project’s energy consultant before submittal, not after the inspection. Outside California, check the adopted energy code for dwelling-unit lighting.
Student Housing: Desks, Bunks and Turnover
Student housing adds two pressures. Strip near furniture gets handled: a light under a desk shelf or at a bunk gets bumped, pulled and stuck with things. Put it in a screwed channel with a closed cover, not on adhesive alone, and keep the lead in the channel. Our adhesive failure guide explains why tape alone lets go.

The second pressure is turnover. Student buildings turn over every summer on a fixed schedule, and maintenance replaces what failed during the year in a few weeks. Keep the part count small, label each run’s strip and driver, and hold spare strip from the same lot. A replacement section that does not match its neighbor is noticed by the next resident on move-in day.
A 300-Unit Order, Worked
Take the three unit types above in a typical 300-unit building: 60 studios, 120 one-bedrooms and 120 two-bedrooms. The strip per kitchen is 6.08 ft, 11.33 ft and 14.28 ft, so the building needs about 364 ft, 1,360 ft and 1,714 ft, about 3,440 ft of strip in all and about 8,250 W of connected load. The drivers split by type: 180 of the 40 W model for the studios and one-bedrooms, 120 of the 60 W model for the two-bedrooms.
Two numbers matter more than the total. The cut lengths per type go to the cabinet shop or the installer as a list, so nobody measures 300 kitchens in the field. And the attic stock is set per type in the spec: a few complete kitchen sets of strip, channel and driver from the same lot, labeled by unit type, handed to the owner at turnover. Order the whole quantity once and schedule deliveries by phase.
Punch List and Handover
The punch list for strip in a multifamily building is a repeat check: every kitchen lit, every end gap on the wall side, every channel cover seated, every driver reachable, every switch controlling the right run. Walk one unit of each type with the owner’s representative and the trade that installed it, then sample the rest floor by floor.
Hand over the unit-type schedule, the driver list by unit and the attic stock list with the labels used on site. Property management will replace a kitchen strip years later from those three documents.
The Model Unit
Build one unit of each type first, with the strip, channel, driver and switch exactly as drawn, and photograph it. The model unit settles the end gap, the driver access, the switch location and the color with the owner before the cabinet shop builds 300 kitchens. Changes after the model are cheap; changes after floor 3 are not. Our COB LED strip range lists the dot-free strip most under-cabinet details use.
What to Lock Before the First Unit
- The unit-type schedule: runs, cut lengths, end gaps, loads, drivers.
- The installer of record for strip and channel, on the drawings.
- Driver locations reachable without opening a finished surface, one driver per switch.
- Common-area strip on house circuits with occupancy dimming.
- One production order with phased deliveries, an SDCM limit, attic stock per unit type.
- The energy-code path for unit lighting, confirmed with the energy consultant.
- A signed-off model unit for each type.
Unitop Lighting supplies strip, channels and drivers for multifamily and student housing projects across the US. Send the unit-type plans, cabinet elevations and phase schedule with your quote request, and we will build the cut schedule per type and plan the deliveries from one production order. Request a quote.