The fifth floor of a new apartment tower holds a leasing office, a fitness room, a co-working room, a lounge and a roof deck, all on one owner’s schedule. LED strip earns its place where the light comes from an edge: a cove, a desk front, a shelf, a ledge. Give each room a day mode and a night mode.
Strip Lights Edges, Not Work Surfaces
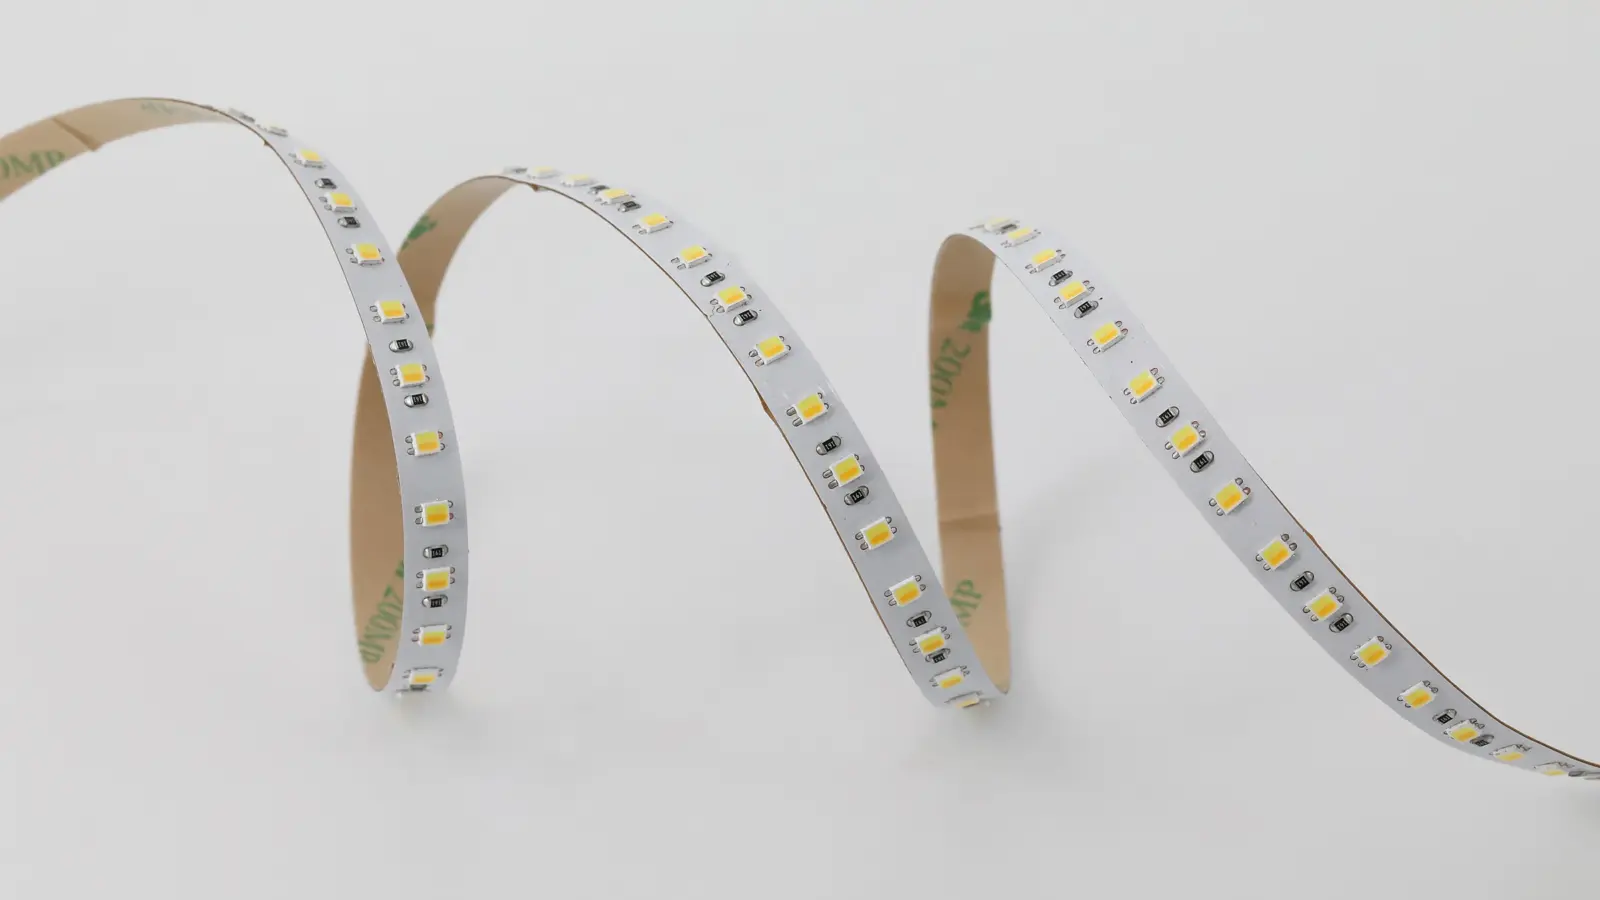
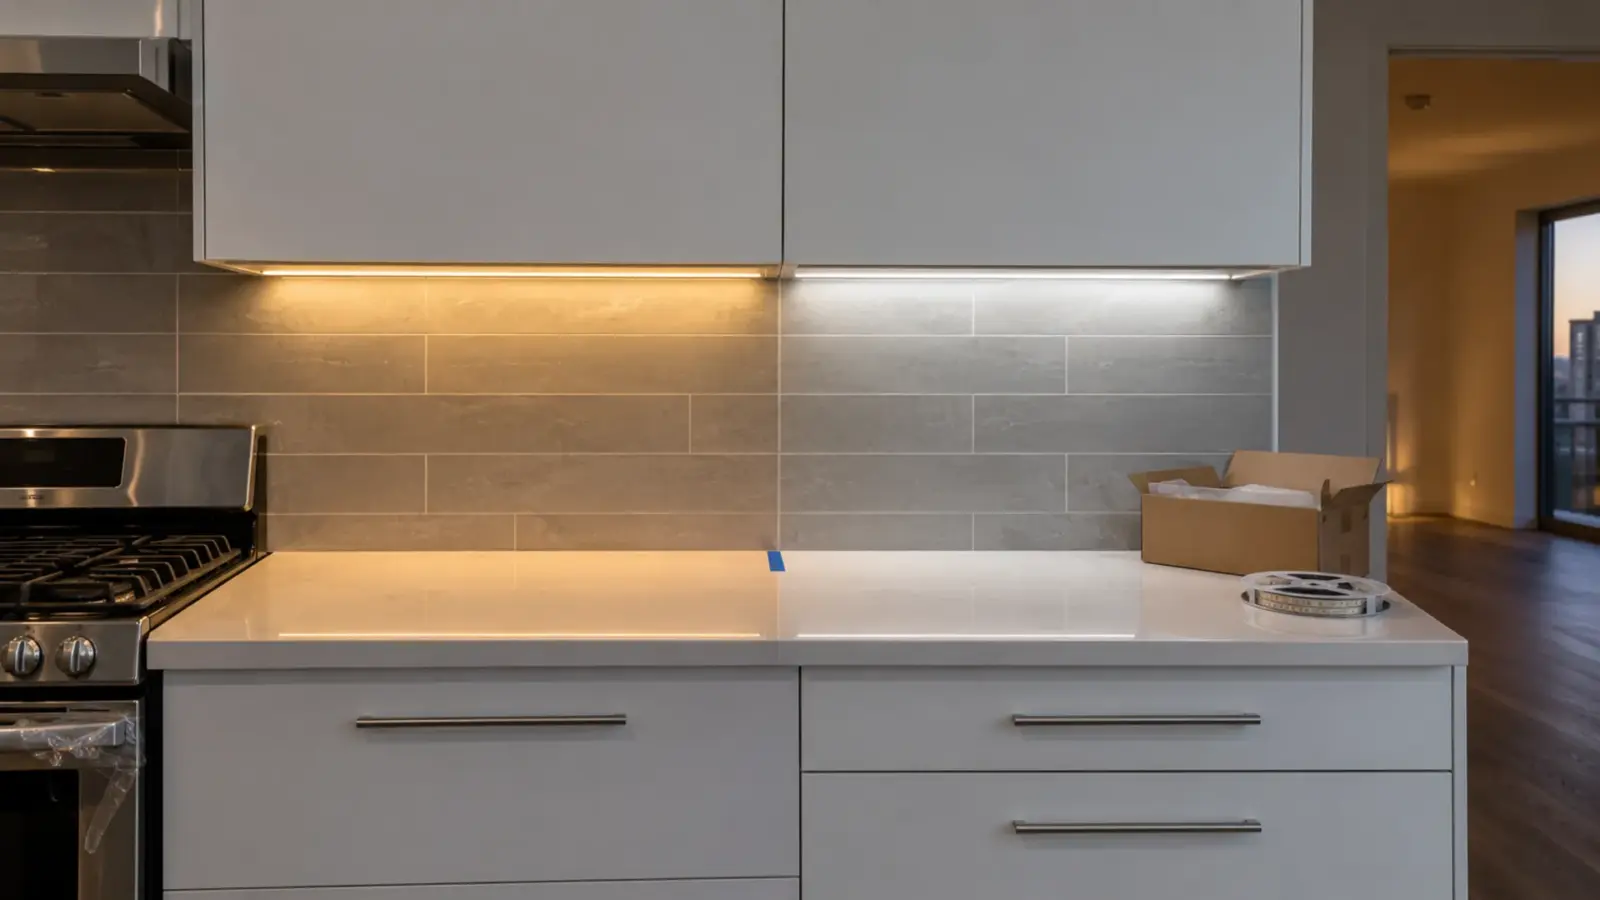
Everything in the room rules below is our design judgment, not code, unless a source is named. Strip is a line source. In our reading it is at its best along the ceiling edge of a room, the front of a desk, the back of a shelf or the underside of a bench, where a thin line of light washes a surface and the fixture itself disappears. Our lumens per foot guide shows why output at the strip is not the light at the floor.
That sorts the floor quickly, and it keeps the plan honest. In our reading, strip is the right tool along a long edge and the wrong tool for a lifting platform, where a cove line cannot put an even level on the floor under a barbell. Strip belongs on the cove, the desk front, the bookcase and the ledge. It does not belong on the weight area, the co-working tables or the lounge reading chair, which need light on the work plane from fixtures made for it. Keep these off the strip schedule and on the fixture schedule: the lifting platform, the co-working tables, the lounge reading chairs and the kitchenette counter. Each is a surface where someone reads, lifts or cuts, and each needs light placed over it. The rest of this guide goes room by room and says what strip does in each.
One Floor, Two Modes
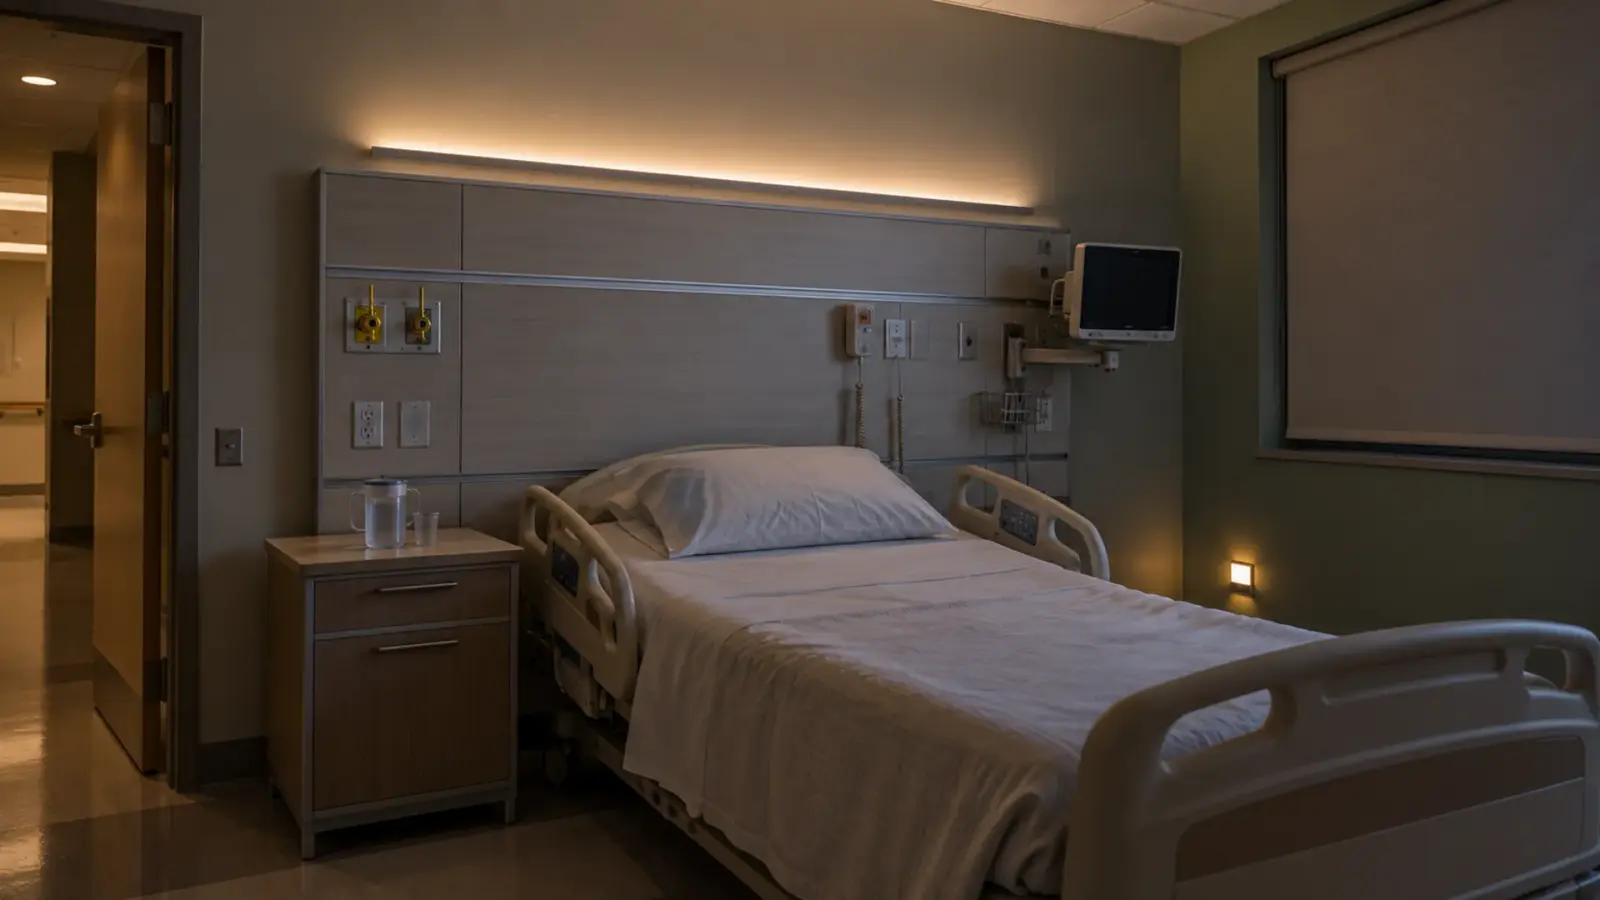
An amenity floor runs on two states, and the controls should be planned for them before any strip is chosen. In the day mode the rooms are staffed or in use and bright enough for the task. In the night mode the rooms are quiet, the leasing office is closed and the lounge is the room most likely to be in use.
Name the two modes on the plan and give every control zone a level for each. Decide who changes the mode: a schedule on the controller, with a manual override at the leasing desk, keeps a resident from finding the lounge at full brightness at midnight. California’s 2025 energy code, in the text for multifamily common areas, requires multilevel controls for the general lighting of a space of 100 square feet or larger with a connected load above 0.5 W/sq ft, with continuous dimming from 100 percent to 10 percent or lower (Section 160.5(b)4B). Our Title 24 guide covers the code year. Outside California the adopted code decides, but the plan is the same: each cove needs a driver and a control that can reach the night level.
One exception matters for student housing. Under Section 160.5(b), common use areas that provide shared living, eating, cooking or sanitation to dwelling units that would otherwise lack them may comply with the dwelling-unit rules instead. Whether a dormitory floor’s shared kitchen falls there is our guess, so ask the energy consultant.
Leasing Office and Entry
The leasing office is the first room a prospect sees and the first built, so the strip here is visible. Its jobs are the front of the leasing desk, a lit niche or shelf behind it and the cove over the waiting area. Our reception desk guide covers the desk in detail.
Keep one color temperature through the entry, the leasing office and the lobby, so the prospect does not walk through three whites. The day mode is the bright one for tours. The night mode drops the cove and the desk to a low level, or off if the room is locked, and leaves the niche as a quiet accent.
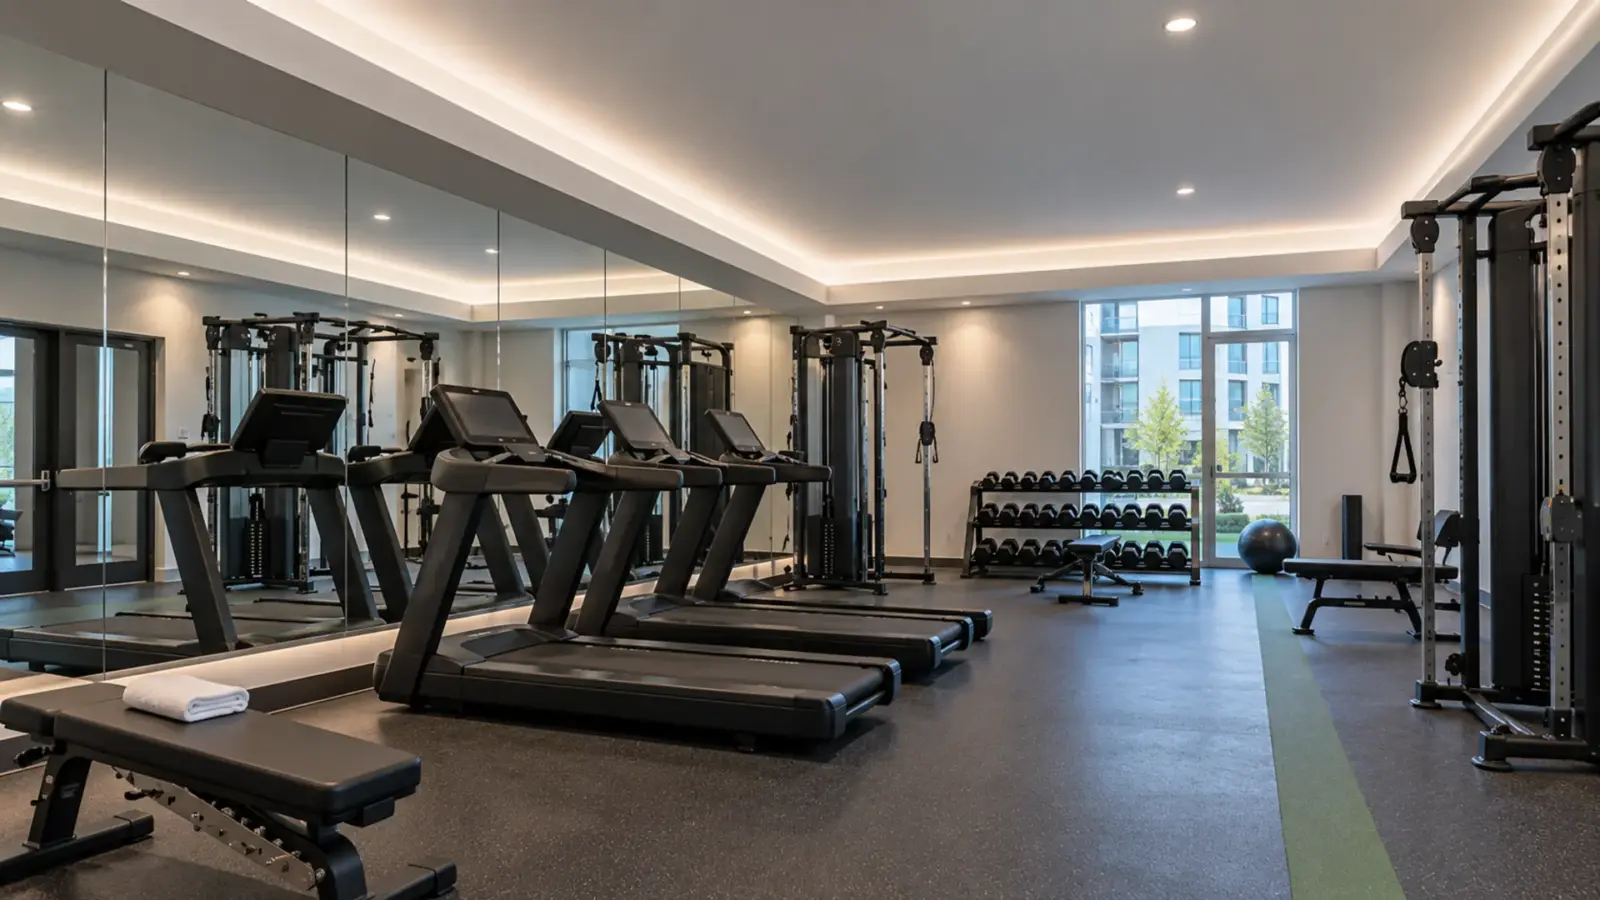
Fitness Room: Keep the Strip Out of the Mirror
A gym has a mirror wall, and a mirror shows the room behind you. Any cove edge you can see from the equipment, the mirror shows again from the other side, so, as a matter of geometry and our own rule, a lip that hides the strip from the front of the room has to hide it from the mirror as well. PacLights, a lighting seller, warns that mirrors can cause glare and says to “position fixtures to avoid direct reflection into users’ eyes.”
The strip’s job in the gym is the ceiling and the walls. The same vendor notes that cove lighting “helps fill shadows and soften the overall illumination,” and lists 300 to 500 lux (28 to 46 footcandles) for general workout areas, 500 to 700 lux for weightlifting and 150 to 500 lux for a group studio that dims. Those are one vendor’s numbers, and the designer’s target governs. In our reading a cove alone will not light a lifting area; the work zone needs its own fixtures, and the strip sets the room.
For color, the vendor says 4000K to 6500K is often preferred in gyms and 2700K to 3500K may suit relaxation areas or yoga studios. So the gym takes a cooler COB strip in the cove, up to the 6000K our COB page lists, and a stretching corner or studio can take a dimmable one. In the night mode the gym drops to a low level that lets a cleaner or a late user see the floor, not a full workout.
Co-Working and Lounge: Tunable or Dim-to-Warm
These two rooms share a floor and a question: should the color move? The decision follows how the room is used.
A co-working room is used in the day and sometimes in the evening. A tunable white strip on a 3-wire CCT control, such as UT-T640-10 at 2700-6500K, lets the day mode sit cool and the evening mode warm without a change of fixtures. It needs a controller matched to its architecture, which we pair at quote. Tables and desks still need their own task lighting; the strip is the cove and the bookcase.
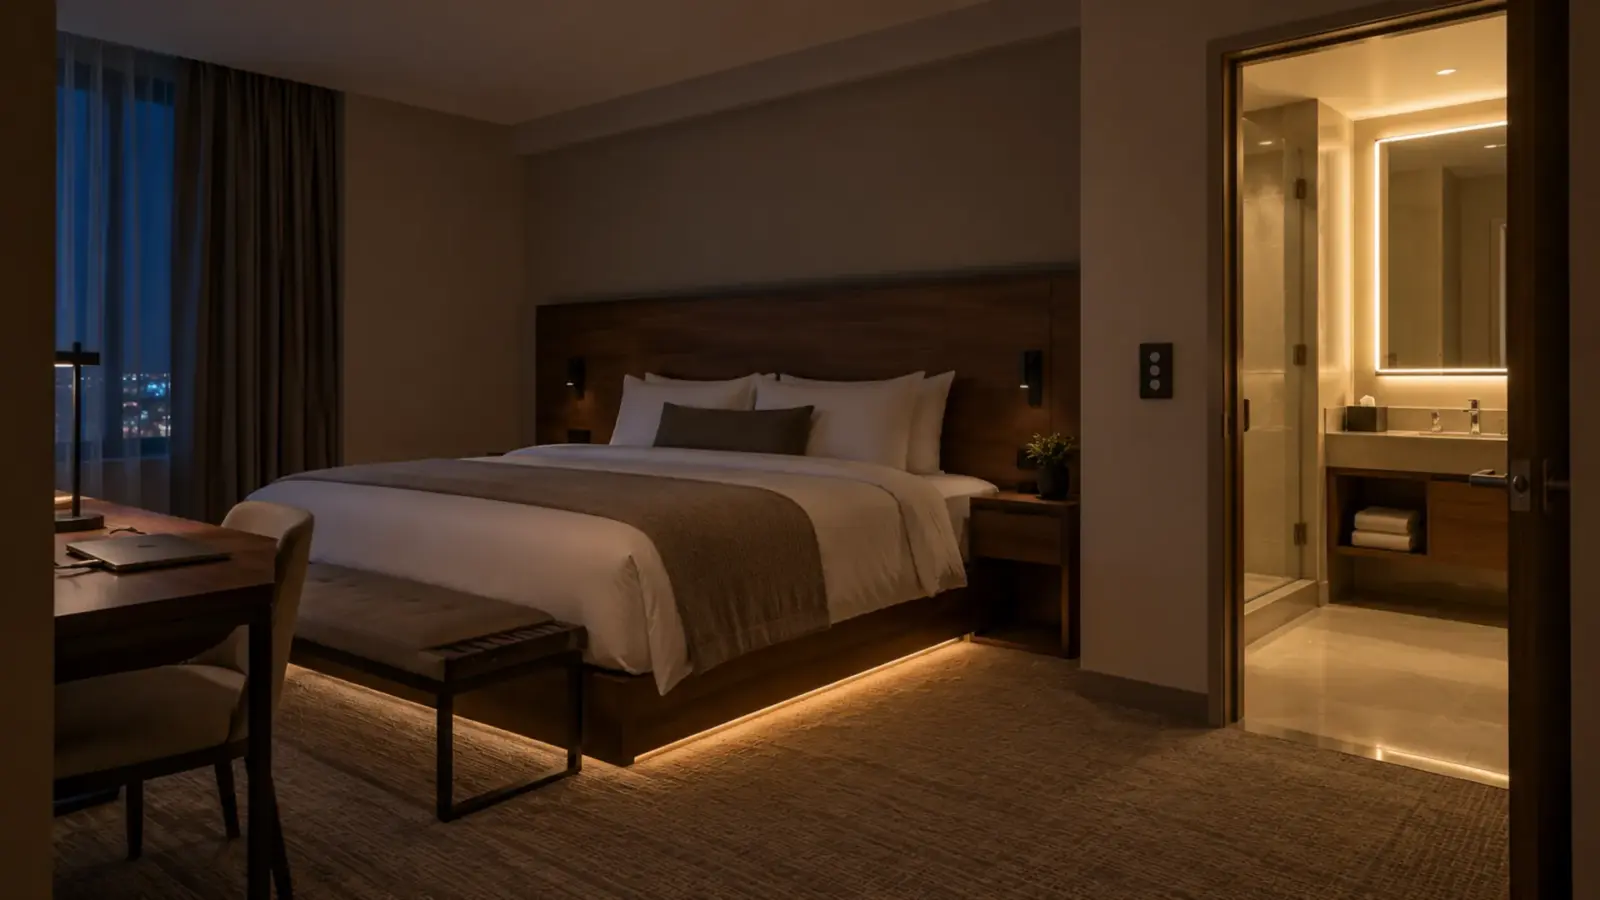
A lounge is used in the evening and wants the light to settle as it dims. Our dim-to-warm guide covers it: dim-to-warm strip such as UT-T672-10-DTW, a 2-wire 24V COB model, dims from 3000K toward 1800K on a single dimming channel with nothing to program. The night mode of the lounge is simply the bottom of the dimmer.
Zone them so the choice works. Put the lounge cove and its niche on one dimming channel so they dim together, and give the co-working cove its own CCT zone so the room can change white without touching the lounge next door.
Put the choice in one line on the plan: co-working tunable, lounge dim-to-warm, because one is set by a controller and the other follows the dimmer.
Roof Deck: The Rating Starts at the Door
The roof deck is the one place the indoor strip stops. Our outdoor page puts it plainly: IP65 for rain and splash exposure, Dust-tight, and protected against temporary immersion in water. The usual rating for wet or outdoor runs that are not submerged all the time. where temporary standing water is possible, and IP68 for anything submerged. In our reading a bench ledge or planter edge on a roof deck is rain and splash, so IP65 is the start, with IP67 where water can stand.
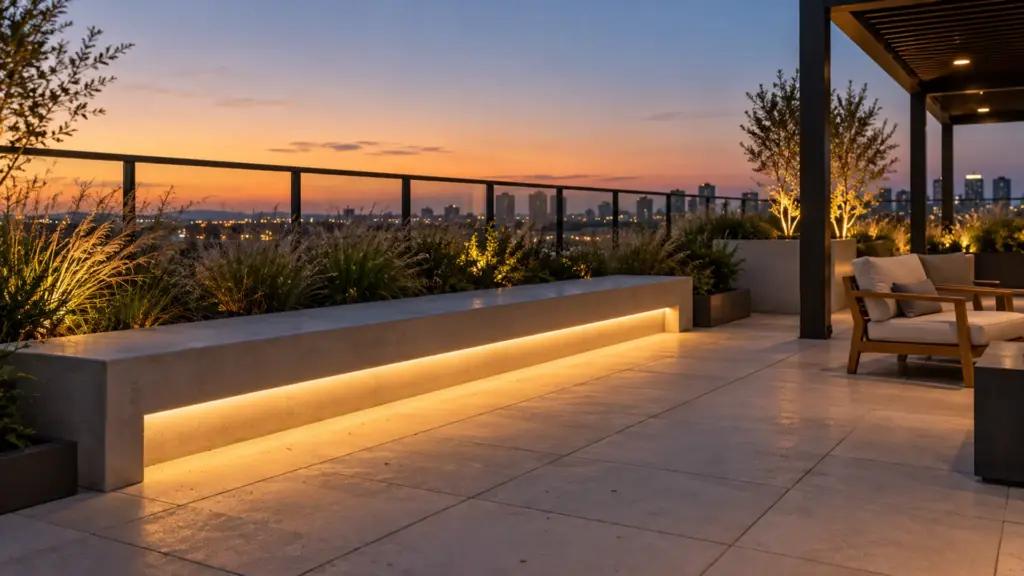
The rating belongs to the whole system. The IP code is a lab test of ingress; the wet location marking comes from the product’s listing, and the connectors and the driver need to match. We confirm the marking for the model you specify at quote. Our outdoor page recommends 24V for most outdoor work, because lower current means fewer feed points on long runs. A model such as UT-O320-8-65 is an IP65 COB strip, available at 24V, with a 16 ft (5 m) feed limit, and cut ends must be re-sealed with a matching silicone end cap and adhesive to restore the rating.
Controls change outdoors too. In our plan the roof deck has a night mode only, and our outdoor control guide covers the photocell and the clock. Do not borrow the interior day-mode zone for it.
A Worked Floor
The floor, its lengths and its modes are our example, for the arithmetic. Each feed point is one 16 ft (5 m) limit from the spec tables, so the count is the length divided by 16, rounded up.
| Space | Strip job | Family | Length | Feeds | Connected load | Day mode / night mode |
|---|---|---|---|---|---|---|
| Leasing desk front | Desk front wash | COB at 24V (UT-C320-8, 2.4 W/ft) | 14 ft | 1 | 34 W | Full / low or off |
| Fitness room cove | Perimeter cove | COB at 24V (UT-C480-8, 3.2 W/ft), cooler white | 120 ft | 8 | 384 W | Full / low |
| Co-working cove | Perimeter cove | Tunable, 3-wire (UT-T640-10, 4.9 W/ft) | 64 ft | 4 | 314 W | Cool white / warm, low |
| Lounge cove | Perimeter cove | Dim-to-warm, 2-wire (UT-T672-10-DTW, 3.4 W/ft) | 70 ft | 5 | 238 W | Dimmed / bottom of dimmer |
| Lounge niche and shelf | Accent | Dim-to-warm, 2-wire | 18 ft | 2 | 61 W | Dimmed / low |
| Roof deck bench ledge | Ledge wash | IP65 outdoor at 24V (UT-O320-8-65, 2.4 W/ft) | 90 ft | 6 | 216 W | Off by day / on at dusk |
The floor takes 376 ft of strip, 26 feed points and about 1,250 W connected at full output (the rows are rounded). Those are the numbers the driver count and the cable paths start from, and the fitness room, at 384 W, is the largest single load. Our power supply sizing guide covers the headroom to add above them.
Before You Lock the Controls
- Each room has a named day mode and night mode, and each zone has a level for both.
- Every cove has a driver and a control that can reach the night level; in California, that includes dimming to 10 percent where the multilevel rule applies.
- The gym lip hides the strip from the front of the room and from the mirror.
- Co-working is tunable, the lounge is dim-to-warm, and the choice is written on the plan.
- The roof deck strip is outdoor-rated, with connectors and driver to match, and its wet location marking is confirmed for the model.
- Feed points are counted from the 16 ft limits, not from the total footage, and the connected load is added up by room.
The strips named above are on our COB LED strip, tunable white LED strip and outdoor LED strip pages.