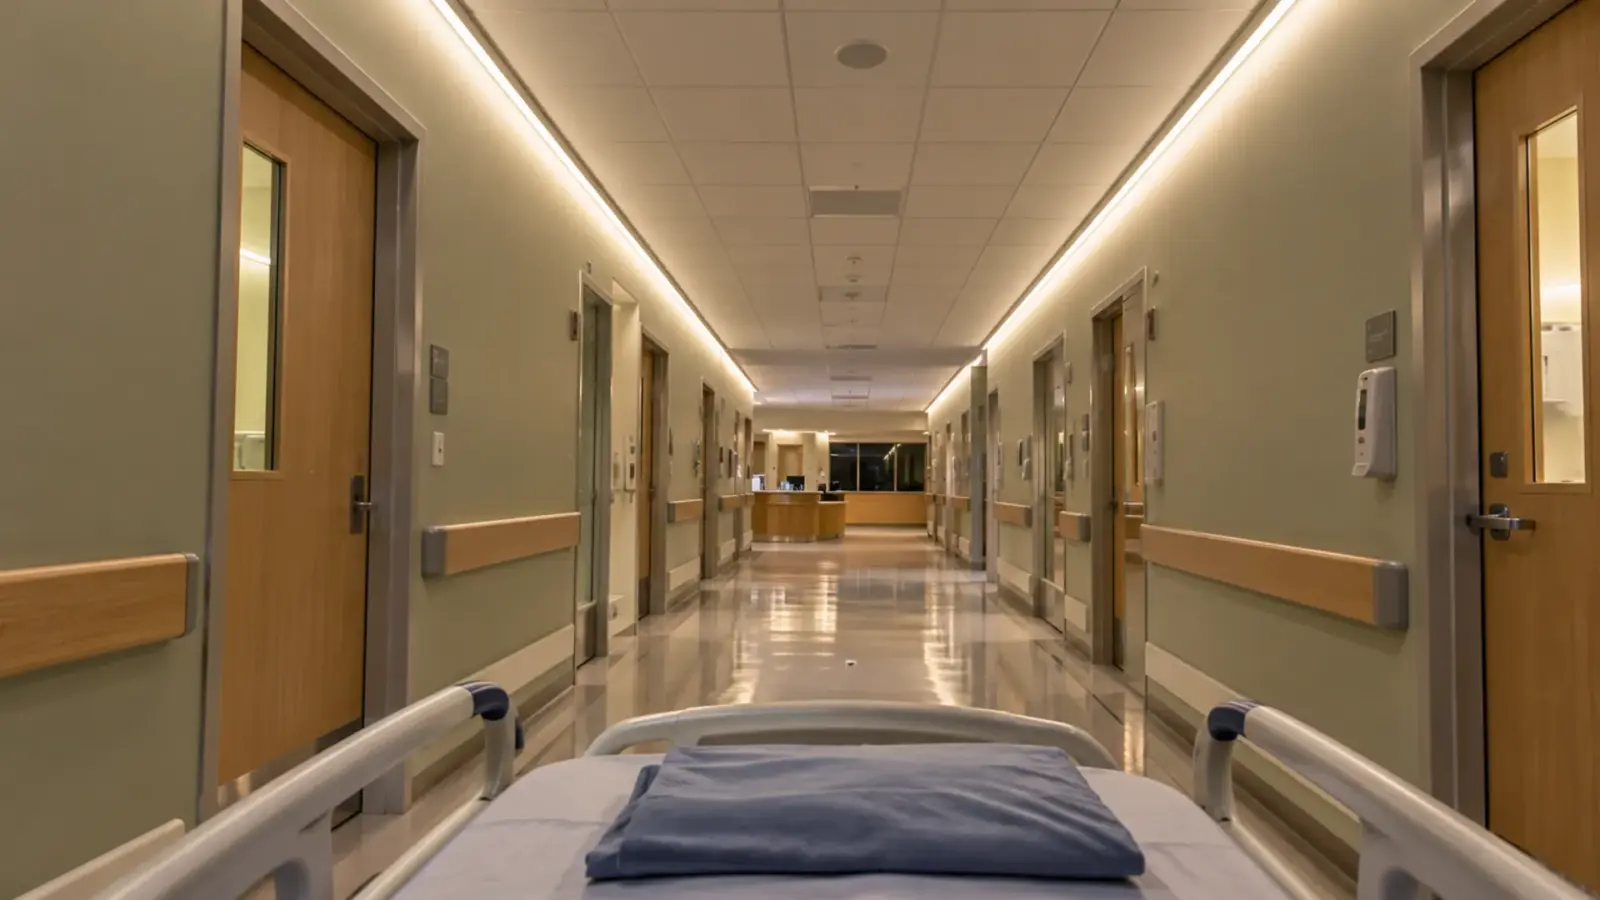
A patient wheeled down a hospital corridor sees the ceiling, not the walls. Hospital LED strip lighting works when it is planned for that view and for the building’s routine: indirect lines in patient rooms and corridors, sealed covers that take daily disinfectant, drivers serviced from outside the room, and dimming that holds steady through the night. Where a channel runs on the corridor wall, the ADA protruding-object limit for LED channels applies.
Strip is not the main light in a hospital. Troffers, downlights and exam lights carry the code-required and task levels. Strip earns its place where a continuous, soft line beats a row of fixtures: coves, headwalls, nurse station back walls, reception desks and corridor slots. The rest of this page covers where that is, and the four things that make healthcare jobs different from an office: cleaning, hours, wiring and access.
Where Strip Belongs in a Hospital
| Space | Strip detail | CCT | Example model | Watch for |
|---|---|---|---|---|
| Patient room | Perimeter cove, headwall uplight, night path under casework | Tunable, or 3000K to 4000K | UT-T624-8 (3-wire CCT) | Patient control from the bed, separate night circuit |
| Corridor | Cove or slot along both walls | 4000K | UT-CSP-320-N | Brightness seen from a gurney |
| Nurse station | Back-wall accent, counter underside | 4000K | UT-C384-8 in a channel | Reflections on monitors |
| Waiting and reception | Ceiling cove, desk front | 3000K to 4000K | UT-C384-8 | Dimming for evening hours |
| Exam room | Accent or casework only | 4000K | UT-S2835-480-FS (Ra≥98) | The exam light is a listed fixture, not strip |
| Operating, isolation, clean supply | Not a strip location | None | None | Specified sealed luminaires |
Inpatient behavioral health units are the exception: their patient areas take tested, ligature-resistant luminaires, and our guide to where LED strip can and cannot go in a behavioral health unit sorts those zones.
Patient Rooms: Indirect, Dimmable, Zoned
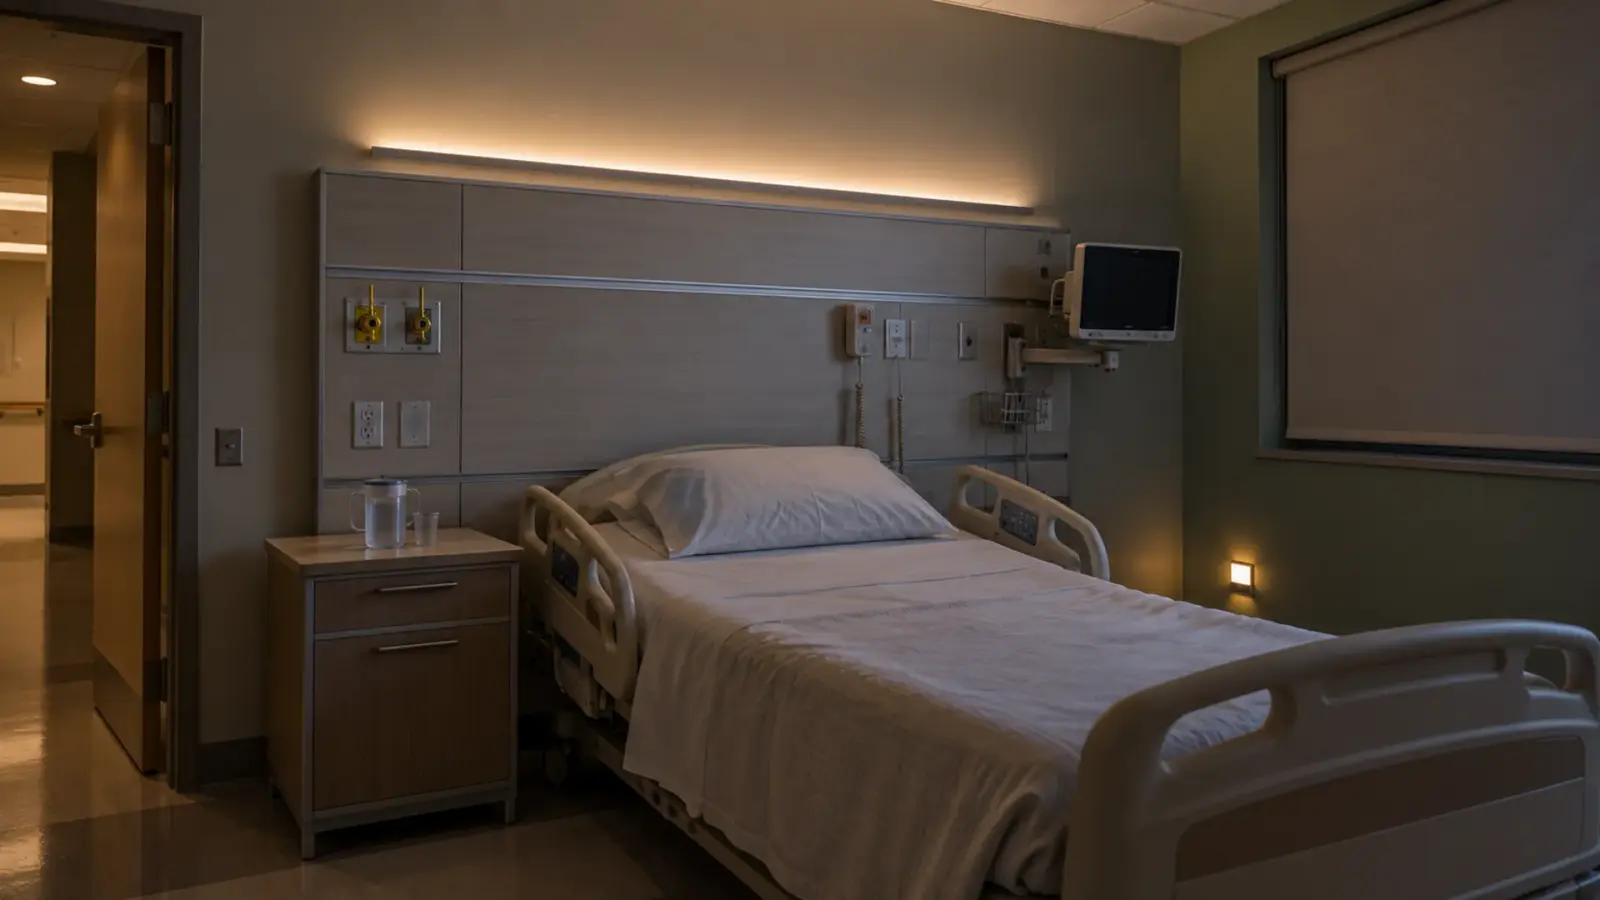
The NIH Office of Research Facilities recommends cove lighting in patient rooms for “a variety of scenes and more flexibility in scene setting”. That is what strip does well: a cove or headwall uplight lights the ceiling without putting a bright source in the eyes of someone lying on their back.
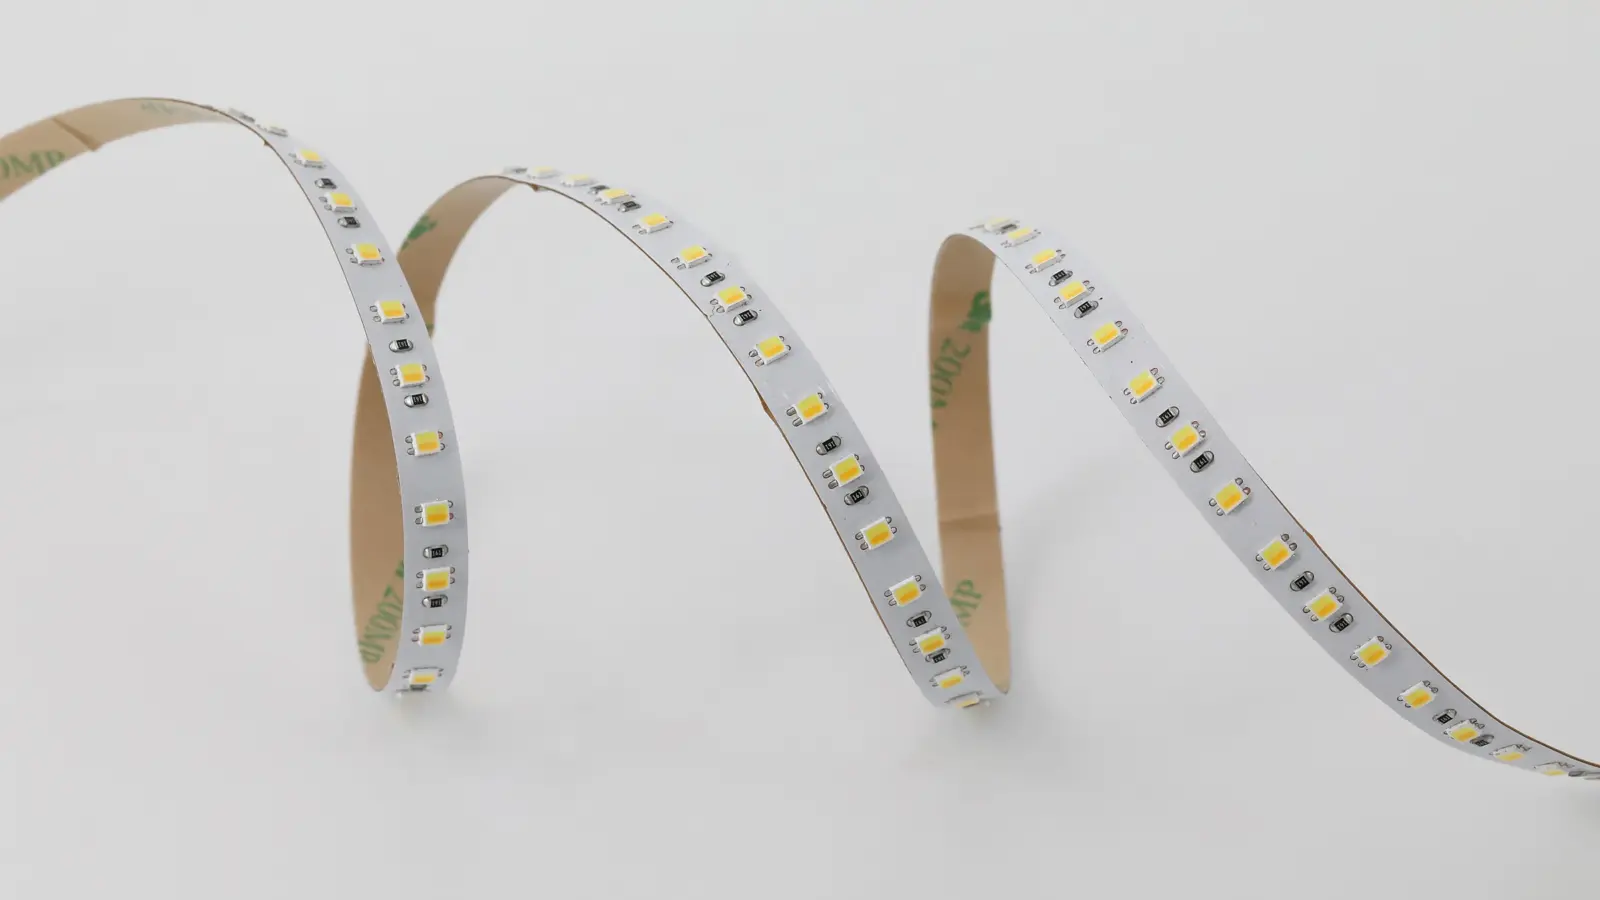
Patient rooms carry far more control zones than their size suggests. Consulting-Specifying Engineer reports that a hospital patient room often has between four and 12 lighting zones. Each strip run is one of those zones, so it needs its own driver channel, its own control input and a place on the zone schedule. Tunable strip such as UT-T624-8 is 3-wire, which suits 0-10V, DALI and DMX control systems; 2-wire tunable strip carries its commands on the power line and suits retrofits where no control cable can be pulled. Our tunable white LED strip page lists both.
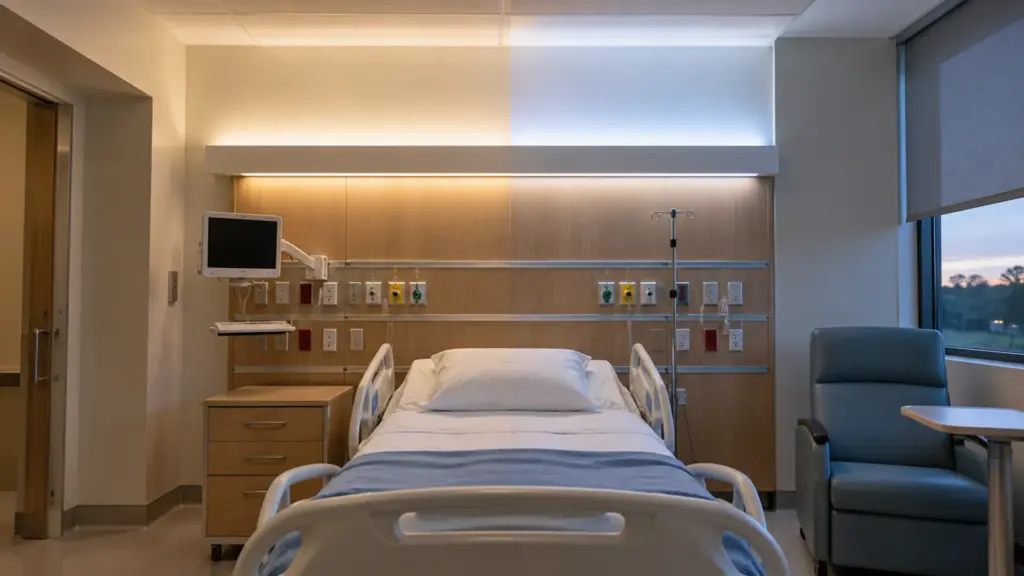
Keep the night path on its own circuit: a low line under the casework between bed and bathroom door, switched separately from the cove so staff and patients can leave it on without lighting the room.
Corridors for the Patient on the Gurney
The NIH bulletin calls corridors the arteries of the building and asks for “diffused homogeneous lighting avoiding sharp contrasts”, with high brightness avoided “so patients are not uncomfortable when they are wheeled along on gurneys”. Strip suits that brief when it is indirect: coves or slots along both walls, washing the ceiling and the upper wall, never a bare line overhead.
Even lines matter more here than anywhere. A corridor cove 150 ft long shows every dim end and every color step between reels. Two choices keep it even: a strip with tight color binning, such as UT-CSP-320-N at SDCM ≤3, and a strip that runs long without a visible drop, such as UT-C384-8, rated for 32 ft (10 m) with no voltage drop. Order the whole corridor from one production lot. Our CSP LED strip page lists the CSP range.
Nurse Stations and Reception
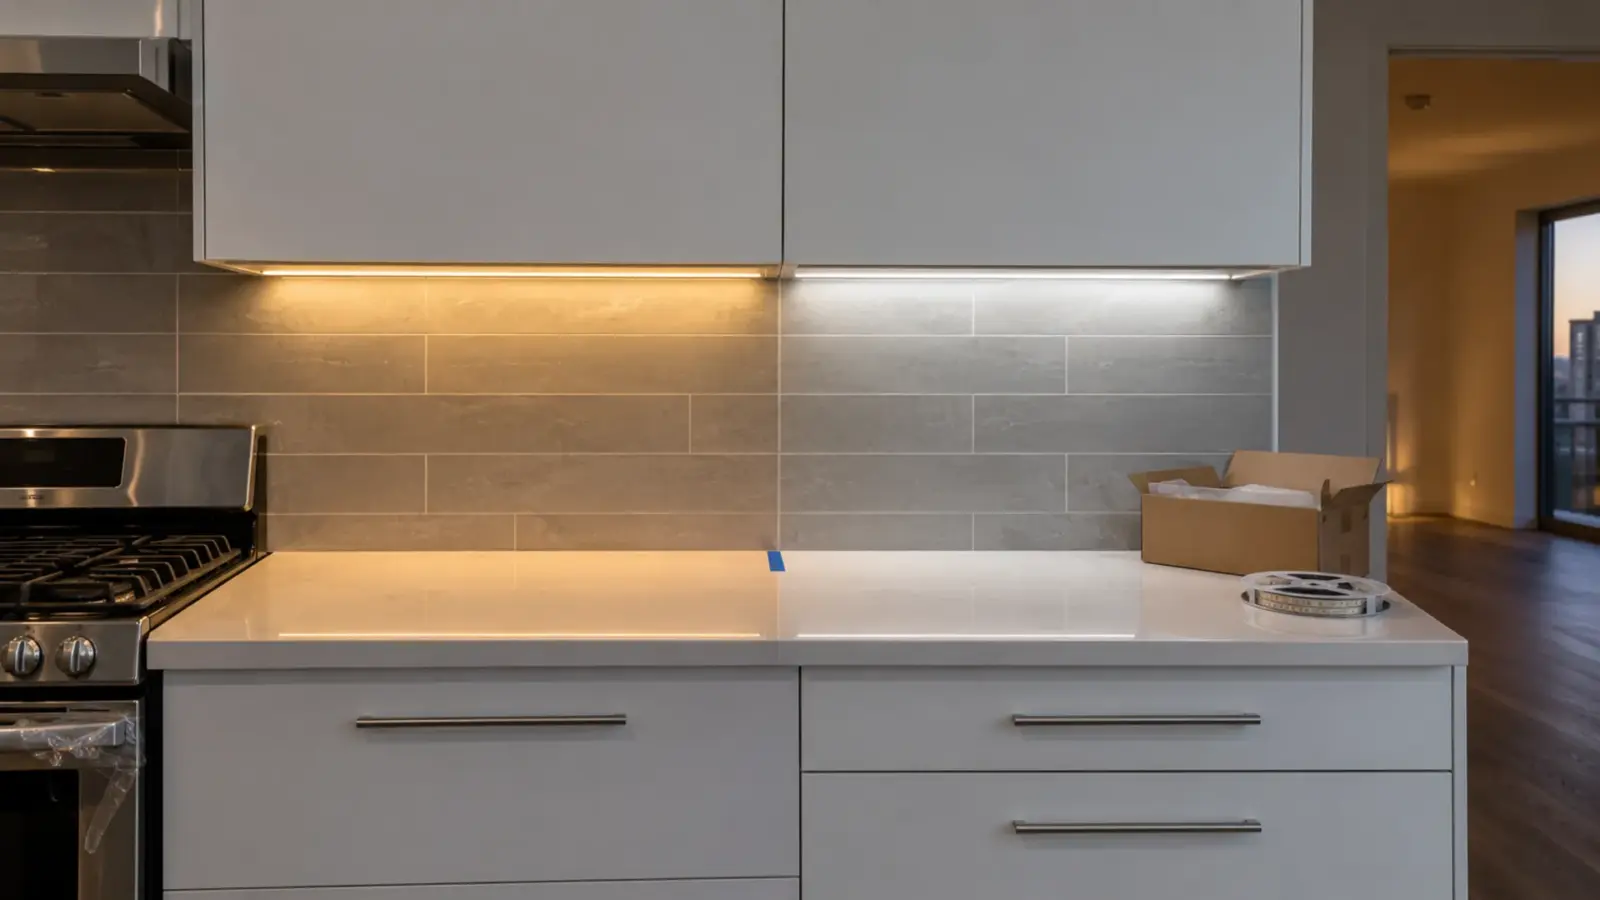
The NIH bulletin pairs task lighting and downlighting at the nurse station with accent lighting on the back wall. A strip at the top or bottom of that wall gives the station a visual anchor down the corridor without adding light on the desk. The catch is the monitors: a bright line behind or above a screen shows up in it. Keep the back-wall line out of the reflected view from the seated position, and put any counter-edge strip under the counter lip, facing down, in a channel with an opal cover.
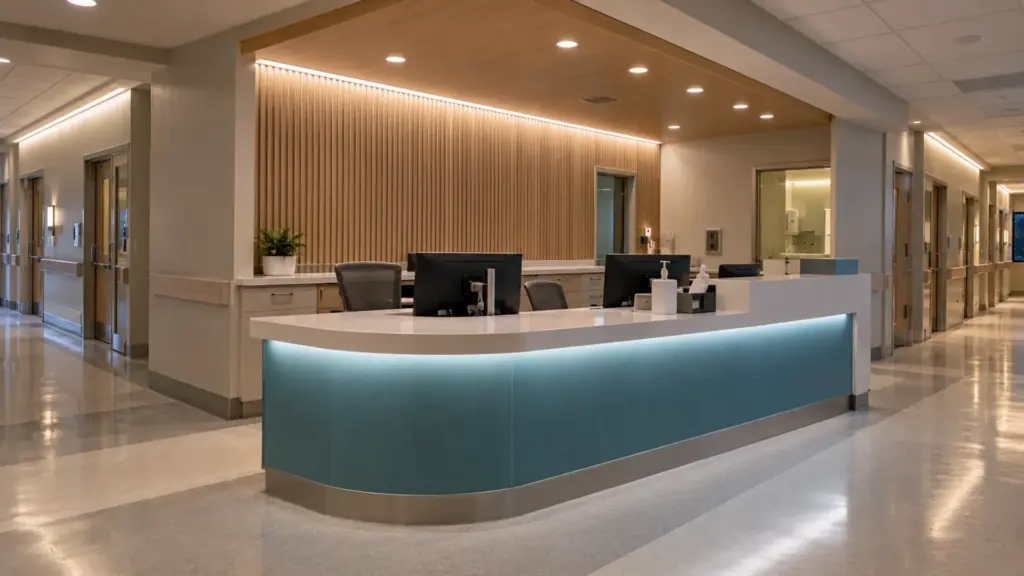
Reception and waiting areas are where strip looks most like hospitality: a ceiling cove, a lit desk front. The difference is hours. A hospital reception runs late, and the waiting area needs to dim at night rather than switch off.
Clinics and Outpatient Buildings
Outpatient clinics and medical office buildings use more strip than inpatient floors: reception desks, waiting-room coves, corridor slots, casework in exam rooms. The work is usually a tenant improvement on a tight schedule, and the hours are shorter, typically one or two shifts instead of around the clock.
Two things carry over from the hospital. Cleaning is the same, because clinics wipe down with the same disinfectants. And many clinic rooms are still classified as patient care spaces, so the wiring rules below can apply; ask the engineer of record which rooms are classified before the drawings go out. What may change is the driver plan. Outpatient buildings set their own above-ceiling policies, so ask the facility whether ceiling work needs a permit; where it does not, drivers above a corridor access tile can be acceptable.
Exam Rooms: Color First
The NIH bulletin notes that exam rooms need “high quality color rendering” for examination and diagnosis. In an exam room, strip is casework and accent lighting, not the exam light, which is a separately listed fixture. Where strip does appear near the patient, spec high CRI: our SMD range includes UT-S2835-480-FS at Ra≥98, and our high-CRI guide explains what the R9 value adds for skin tones.
Cleaning: Covers, Seals and Chemicals
Hospitals wipe surfaces with strong disinfectants, and plastics do not all survive them. A technical bulletin from the polymer maker Avient lists stress cracking, crazing and discoloration as typical disinfectant damage to plastic housings. GAMA Healthcare notes that no standard test compares materials across all disinfectants, so each maker sets its own pass criteria.
What that means on the job:
- No exposed strip in reach. Every run within reach of a cleaning cloth sits in a channel with a closed cover. Open coves above 7 ft are a different case: they collect dust, so plan access for cleaning them too.
- Closed ends. End caps on every channel, sealed where the run sits near a sink or a wiped counter. For splash zones, the IP54 CSP strip UT-CSP-320-54 adds protection over the IP20 version.
- Ask for compatibility data. Ask the cover and channel supplier for disinfectant compatibility data against the facility’s actual products, and get the infection prevention team to sign off before ordering.
- Smooth over textured. A smooth opal cover wipes clean; a textured or ribbed lens holds residue. Our cover comparison covers the trade-offs in light.
24/7 Hours and Rated Life
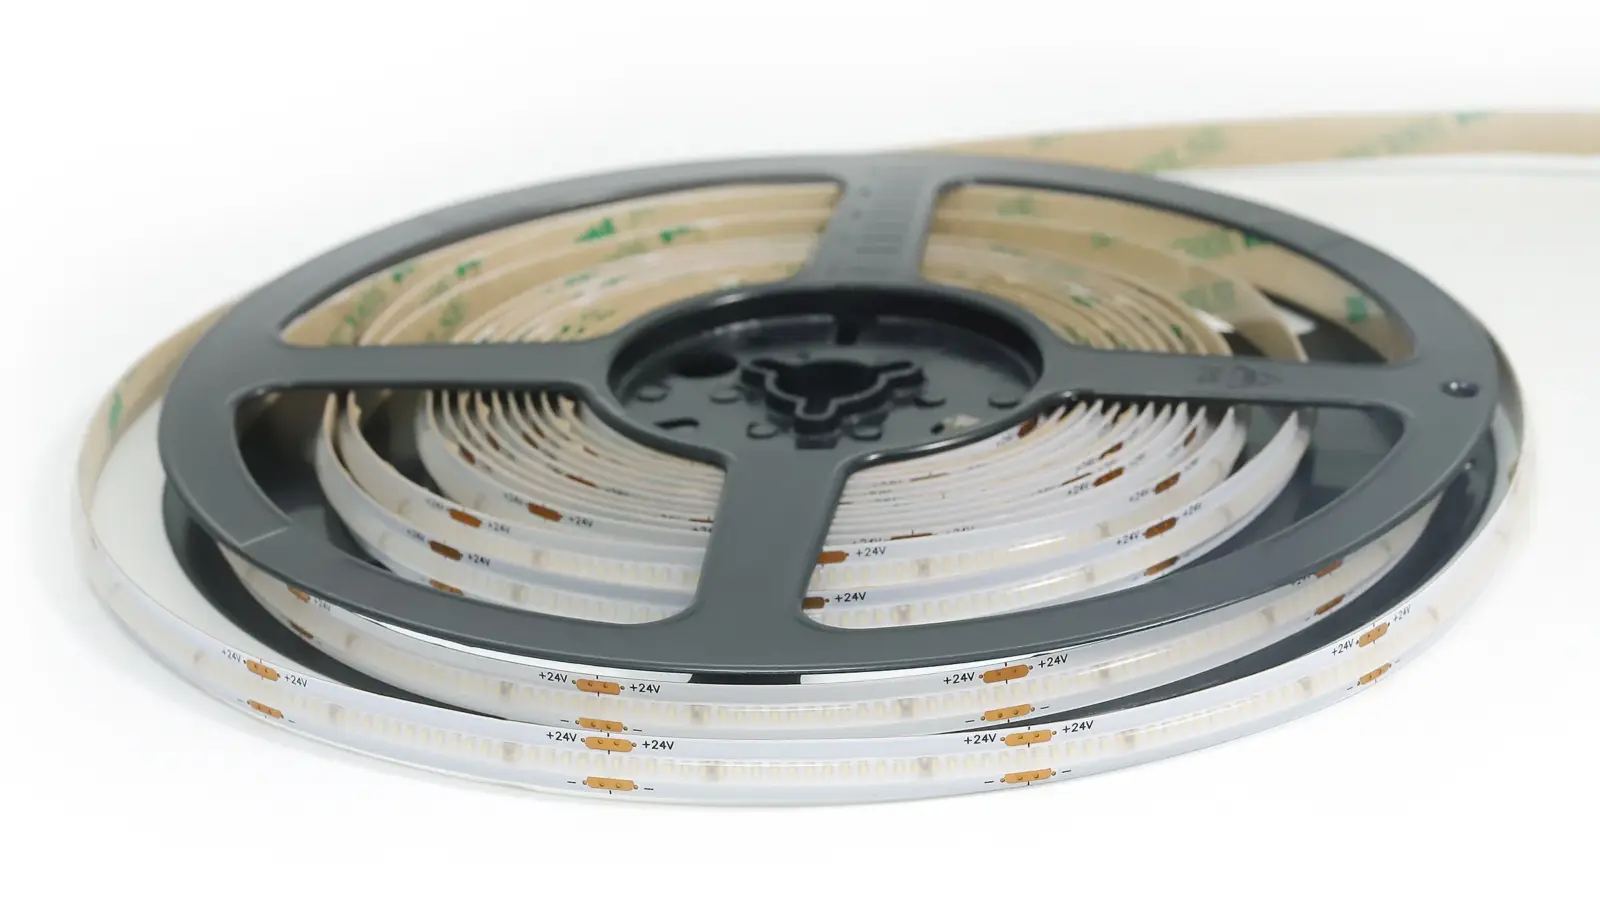
Rated life is quoted in hours, and a hospital burns hours faster than any other building. Our COB strip is rated L70 ≥ 50,000 hours, the point where output falls to 70% of initial. That is more than 17 years at 8 hours a day. In a corridor that never switches off, it is under six.
| Daily hours | Hours per year | Years to 50,000 h |
|---|---|---|
| 8 (office) | 2,920 | 17.1 |
| 12 (clinic, two shifts) | 4,380 | 11.4 |
| 18 (reception, dimmed overnight) | 6,570 | 7.6 |
| 24 (inpatient corridor) | 8,760 | 5.7 |
Two things follow. First, the replacement plan belongs in the design: keep spare strip from the same production lot, labeled by run, so a replacement section matches its neighbors. Our maintenance plan guide sets up the run register for that. Second, dimming at night is not only for comfort: a corridor dimmed for eight hours a night runs cooler for those hours, which helps lumen maintenance.
A Corridor Run, Worked
A typical case, not a specific project: a 150 ft inpatient corridor with coves on both walls, 300 ft of strip in all. With UT-C384-8 at 3.0 W/ft, the corridor loads about 900 W, and the strip is rated for 32 ft (10 m) runs with no voltage drop, so each wall splits into five runs of 30 ft at about 90 W each.
The driver choice follows the wiring plan. A 60 W Class 2 driver loaded to 80% carries 48 W, about 16 ft of this strip, so the corridor needs about 20 Class 2 drivers. A larger non-Class 2 driver of 150 W, loaded to 120 W, carries one 30 ft run, so ten drivers cover the corridor, with the output wiring treated as power wiring instead of Class 2. Our Class 2 vs non-Class 2 guide sets out that trade-off. Either way, the drivers sit together in a closet at mid-corridor, and the longest cable runs about 75 ft, which is where the cable gauge has to be checked against voltage drop.
Wiring in Patient Care Spaces
Healthcare adds NEC Article 517 to the job. According to IAEI Magazine’s review of the 2023 changes, section 517.13 now covers “wiring serving patient care spaces”, not only wiring inside them. It requires both an equipment-grounding return through the wiring method itself (517.13(A)) and an insulated equipment grounding conductor (517.13(B)). An exception, now part of 517.13(B), covers luminaires more than 2.3 m (about 7½ ft) above the floor and switches outside the patient care vicinity.
For strip, the line side of each driver is branch-circuit wiring and falls under these rules where it serves a patient care space. A cove driver above the ceiling of a patient room sits on that branch circuit. The Class 2 output wiring is a different wiring system, but the engineer of record decides how each part is treated on the drawings. Settle it before rough-in, because a wiring method that fails here means pulling cable again above an occupied floor.
Drivers Outside the Room
In an occupied hospital, opening a ceiling is not a quick job. Hospital policies we read require an infection control risk assessment (ICRA) for every above-ceiling permit, and electrical work above ceilings rates as a higher activity type than inspection. Near immunocompromised patients, the controls get stricter still. A driver above a patient room ceiling turns every future replacement into a permit, containment and a room taken out of service.
The fix is to plan driver locations like any other serviced equipment: in an electrical or low-voltage closet, or behind an access panel off the corridor, with only Class 2 cable running into the room. Size that cable for the distance; our remote driver layout guide shows how to budget voltage drop. The drivers and controllers page lists the Class 2 and dimming models we match to each run.
Night Mode Without Flicker
Night is when strip lighting in a hospital is most visible: the corridor at low level, the patient room path light, the nurse station dimmed. Low dimming is also where a poor driver and control pairing shows flicker. Our white COB and SMD strip dims to below 1% with a compatible driver, and the pairings we supply are verified flicker-free before shipment. Our flicker guide covers what to test on the mockup.
Where night light should also be warmer, dim-to-warm strip such as UT-T672-10-DTW shifts from 3000K toward 1800K as it dims, without a separate CCT control. The dim-to-warm guide compares it with tunable white.
Spec Notes for This Job
- Strip as cove, slot, headwall and casework lighting only; listed fixtures for task, exam and code-required levels.
- Closed channels and opal covers within reach; disinfectant compatibility data approved by infection prevention.
- One production lot per corridor or wing, spare strip labeled by run.
- Run hours in the replacement plan: under six years to L70 at 24 hours a day.
- 517.13 wiring settled with the engineer of record before rough-in.
- Drivers in closets or corridor access panels, not above patient rooms.
- Night circuits and dimming pairings tested on the mockup.
Unitop Lighting supplies strip, channels and drivers for healthcare projects across the US. Send the reflected ceiling plan, the zone schedule and the driver locations with your quote request, and we will match each run to a driver, a channel and a cover, and plan the spare stock by run. Request a quote.