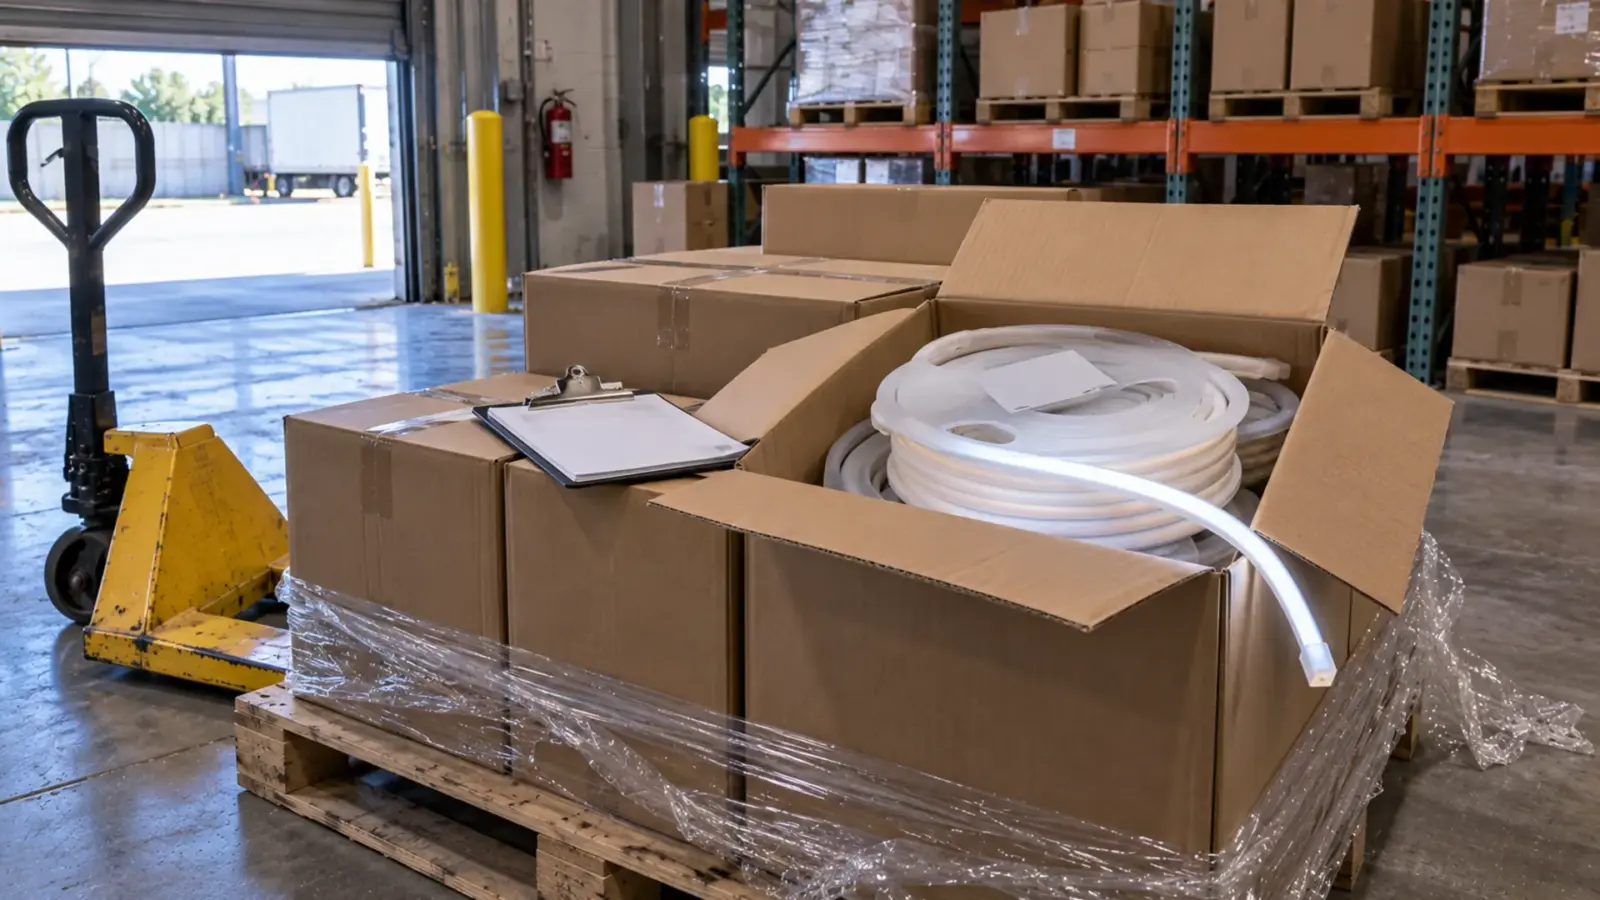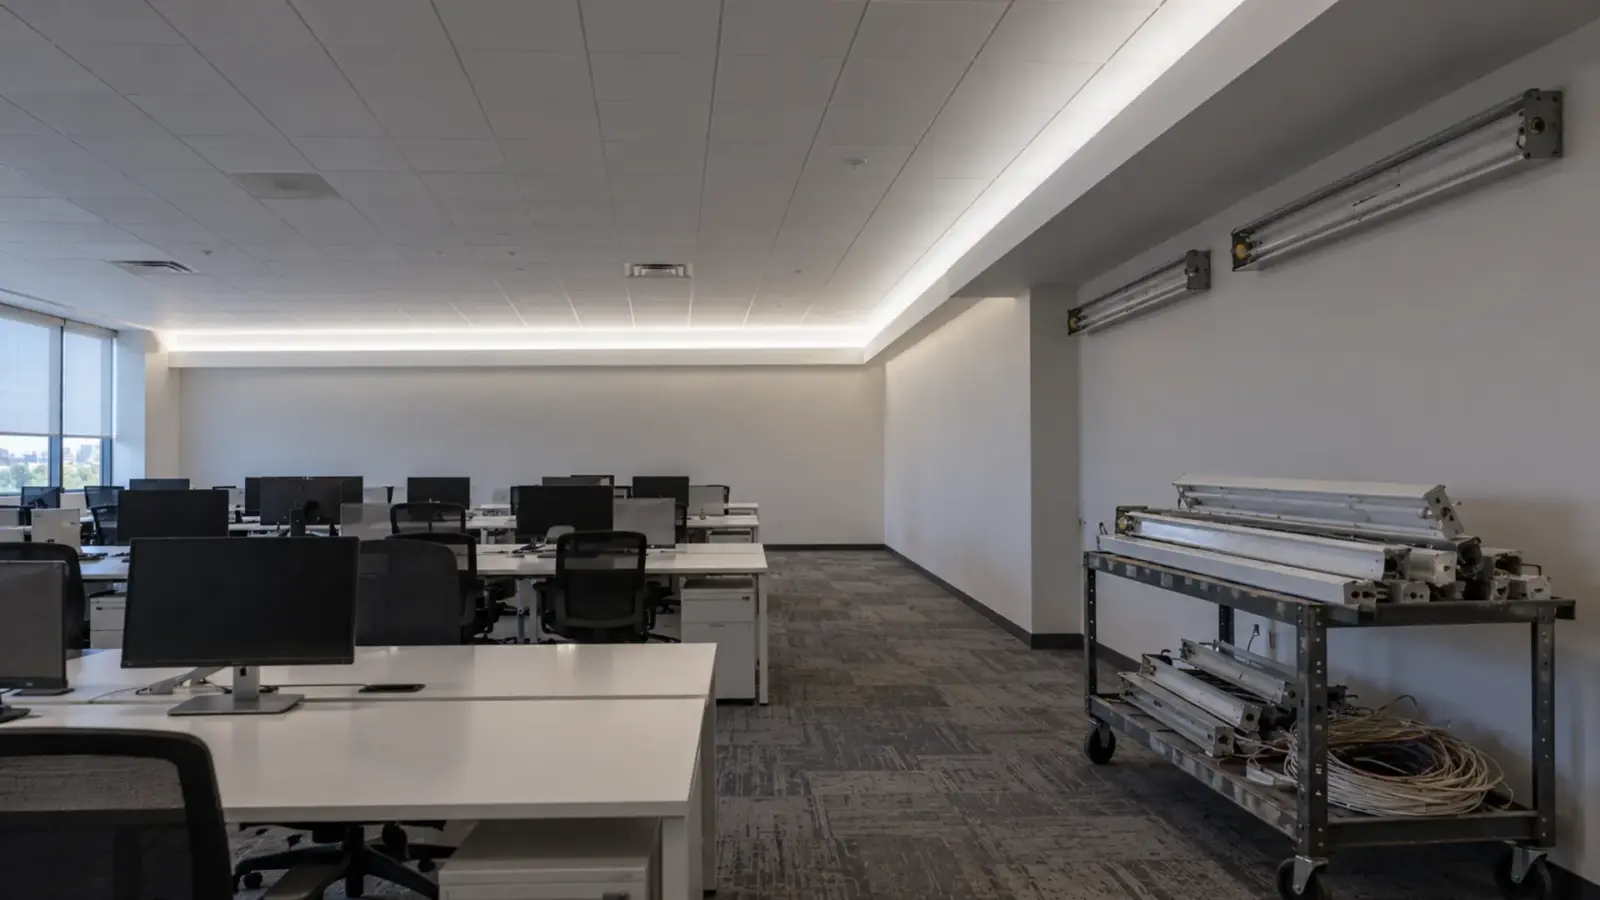
You have six cove runs to feed from a driver closet, an occupied ward under the ceiling, and no permit yet. The ICRA matrix decides how the crew installs the LED strip: the activity type and the patient risk group give a class of precautions.
In ASHE’s ICRA 2.0, installing cabling above a ceiling is Type B and a new cable pathway is Type C, so the same Type C cove can mean Class II in a public corridor and Class V over an ICU.
Gate 1: The Activity Type
ICRA stands for Infection Control Risk Assessment. ASHE’s ICRA 2.0 “Matrix of Precautions for Construction, Renovation and Operations” sorts work into four types, and the entries that matter for strip are these:
| Type | ICRA 2.0 wording | What it means for a strip job |
|---|---|---|
| A | Removal of ceiling tile for visual inspection, limited to 1 tile per 50 square feet with limited exposure time; limited electrical work that creates no dust or debris | Looking above the ceiling, not installing |
| B | Work above the ceiling, “installation of conduit and/or cabling”; installation of electrical devices that produces minimal dust | Pulling Class 2 cable through an existing pathway |
| C | “Non-existing cable pathway or invasive electrical work above ceilings”; “Any activity that cannot be completed in a single work shift” | A new pathway, a cove built into a ceiling, or any run you cannot finish in one shift |
| D | Major demolition and construction; renovation in two or more rooms | A whole-floor ceiling replacement with new coves |
The right-hand column is our reading of the wording, and the approving authority named on the hospital’s permit makes the call. Type A is the limited-look category, within its one-tile-per-50-square-feet limit; the moment a crew pulls cable, the work is Type B or higher. An older sample matrix, posted by the Colorado Hospital Association in 2021, words Type B as “installation of telephone and computer cabling” and puts “minor duct work or electrical work above ceilings” and “major cabling activities” in Type C. Its Type C also has the single-shift line, and its Type D adds “activities which require consecutive work shifts.” Versions and forms vary by hospital, so ask for the form before pricing the job. Under the older sample, strip electrical work above a ceiling may fall in the Type C columns below.
The one-work-shift line is the one a strip crew controls: ICRA 2.0 puts “any activity that cannot be completed in a single work shift” in Type C.
Gate 2: Who Is Under the Ceiling
The second gate is the patient risk group, and the highest group affected sets the answer. ICRA 2.0 lists four:
| Risk group | Examples in the tool |
|---|---|
| Low | Public hallways and gathering areas not on clinical units; offices, break rooms and mechanical rooms not on clinical units |
| Medium | Waiting areas; patient care support areas such as materials management, kitchen and cafeteria, diagnostic imaging, laboratory |
| High | Patient care rooms and areas; all acute care units; emergency; employee health; medication rooms |
| Highest | All transplant and intensive care units; all oncology units; OR theaters; procedural suites; dedicated isolation wards |
A corridor ceiling can cover more than one group, and the tool says to take the higher group when more than one is affected. The older sample places public corridors through which patients, supplies and linens pass in its medium group, where ICRA 2.0 puts public hallways not on clinical units in Low. Ask how the hospital treats a waiting area that shares a plenum with a patient wing.
Gate 3: The Class
Match the type to the group in ICRA 2.0 Table 3. The older sample matrix is shown beside it for the cells that differ:
| Group | Type B, ICRA 2.0 | Type B, older sample | Type C, ICRA 2.0 | Type C, older sample |
|---|---|---|---|---|
| Low | II | II | II | II |
| Medium | II | II | III* | III |
| High | III | II | IV | III/IV |
| Highest | IV | III/IV | V | III/IV |
*ICRA 2.0 adds that Type C work in a Medium group that cannot be sealed from occupied patient care spaces should be raised to include the negative-air requirements of Class IV.
The same Type B cable pull is Class III under ICRA 2.0 in a patient room and Class II in the older sample, which is why the facility’s version matters. ICRA 2.0 also says an infection control permit and approval are required when Class III arises from Type C work and for all Class IV or V work.
Five strip jobs, classed on the ICRA 2.0 cells as we read them:
| Job | Type | Group | Class |
|---|---|---|---|
| Cove in a public corridor off the clinical units, cable through an existing path, done in one shift | B | Low | II |
| Cove in a waiting area, new cable pathway above the ceiling | C | Medium | III* |
| Headwall cove in an acute care unit, cable through an existing path, done in one shift | B | High | III |
| Same headwall cove, but the run spans two shifts | C | High | IV |
| Cove over an ICU patient room, cable through an existing path, done in one shift | B | Highest | IV |
Rows 1, 3 and 5 assume the cove hardware needs no ceiling work beyond the cable pull; the tool’s Type C also lists new drywall and renovation in a single room. Row 1 is Class II only if the hospital treats a cable pull as limited-dust work under its standing precautions, since ICRA 2.0 says Class II “must never be used for construction or renovation activities.” The fourth row shows the cost of overrunning a shift: the class moves from III to IV, and where Class III allows polyethylene or a closed door, Class IV requires NFPA 241 critical barriers to the deck above and negative air.
- 1Activity typegate 1A inspect. B cable through an existing path, one shift. C new pathway or more than a shift. D major demolition
- 2Patient risk groupgate 2Low, medium, high or highest under the work. The highest group affected wins
- 3Class of precautionsgate 3Read the matrix (below). Permit and approval from Class III at Type C, and every Class IV and V
- 4Completion inspectionlastBefore precautions are downgraded
What Each Class Asks of the Crew
ICRA 2.0 Table 5 lists the minimum precautions by class. In short:
- Class II: limited dust work under the organization’s approved standing precautions. The tool adds that this class “must never be used for construction or renovation activities.”
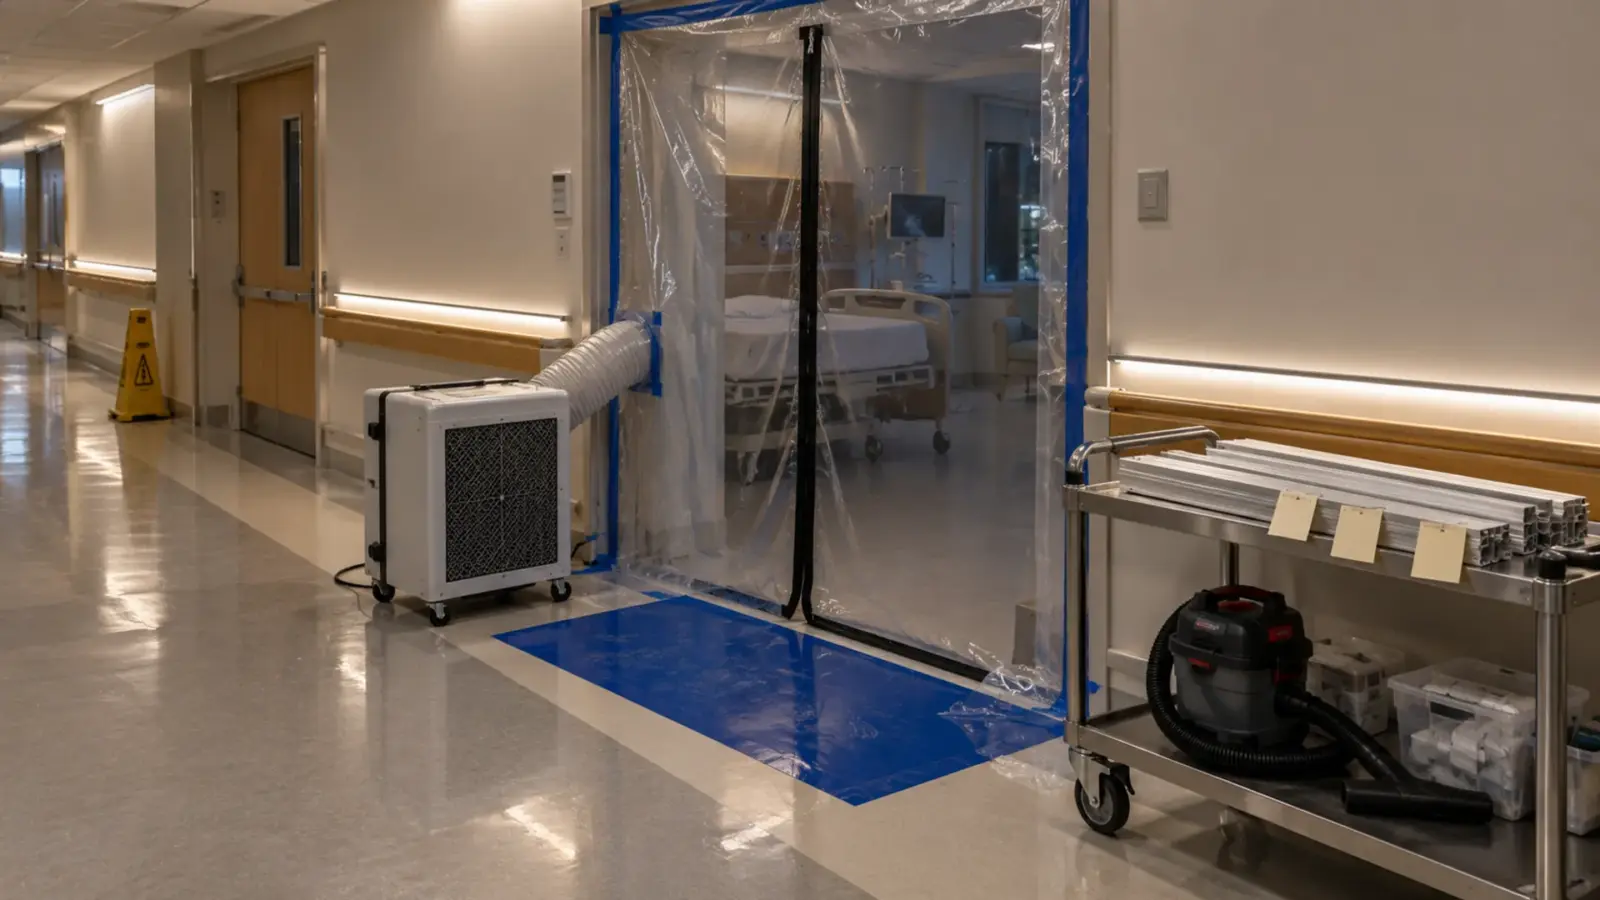
- Class III: active means to prevent airborne dust, which may include hand-held HEPA vacuums, polyethylene containment or closing the room door; return and supply diffusers removed or isolated; a contained area kept neutrally to negatively pressurized; doors sealed with residue-free tape; an adhesive mat at the entrance based on facility policy.
- Class IV: critical barriers meeting NFPA 241 that extend to the ceiling or, if ceiling tile is removed, to the deck above, with all penetrations through the barrier sealed to the appropriate fire rating; negative airflow from outside to inside, maintained with exhaust directed outdoors or HEPA filtered, and a continuous pressure monitor; clean worker clothing and shoe covers.
- Class V: Class IV plus a constructed anteroom and disposable coveralls worn throughout the work.
Table 6 covers the end of the job. Cleaning and HVAC checks apply to Classes I to III. For Class III from Type C work, and for Classes IV and V, the construction area must be inspected by an infection preventionist or designee and an engineering representative before precautions are downgraded or discontinued. Table 6 keeps barriers in place until cleaning is done, and the inspection comes before precautions are downgraded. Our advice is to put that inspection in the schedule.
An example Class III sequence, our reading of Tables 5 and 6: close the room door or hang the polyethylene, isolate the return and supply diffusers, put the adhesive mat down, lift the tile, pull the cable, set the tile back, HEPA-vacuum the area, then remove the isolation and check the diffusers for dust. Count setup and clean-up in the run.
Above-Ceiling Permits and Life Safety
Some hospitals add a second layer. At UK HealthCare, anyone who removes a ceiling tile or accesses the space above the grid must hold an Above Ceiling Work Certificate, and work that affects utilities, life safety systems or a fire or smoke rated barrier needs a project-specific permit. The University of Iowa’s general permit asks the holder to install ICRA barriers, assess above the ceiling and note pre-existing deficiencies, report them, and only then work. Its list of what to look for is worth copying for a strip crew: wires on sprinkler piping, open penetrations in rated barriers, open junction boxes, temporary extension cords and broken, damaged or stained ceiling tiles. Its general permit does not cover work that penetrates a rated barrier, and in our reading a cove cable crossing a rated wall is such work; our rated-wall cable guide covers the penetration itself.
Health Facilities Management describes ICRA 2.0 standing orders for routine above-ceiling work, written with infection prevention in advance; ask whether the hospital has one for low-voltage cable. Our advice: photograph the existing deficiencies before the first tile moves, and report them as Iowa’s permit asks, so the record shows the condition you found. Health Facilities Management notes that ceilings are commonly used as smoke barriers, so gaps and penetrations must be sealed to prevent the passage of smoke.
Life safety is the other track. One hospital’s contractor handbook, from Cleveland Clinic, lists criteria for Interim Life Safety Measures that include: alarms out of service for 4 or more hours in a 24-hour period, sprinklers out of service more than 10 hours, means of egress blocked or altered, and work that affects smoke partitions or fire rated barriers. Its measures include smoke-tight temporary partitions made of noncombustible or limited-combustible material. Those thresholds are that hospital’s, so read the host’s own handbook.
Planning the Strip Job to Stay Low
Six moves keep the type and the class down. They are our reading, not a hospital rule.
- Put the drivers in a closet. Our hospital guide sets out why: a driver above a patient room ceiling turns every replacement into a permit and containment. A driver in an electrical or low-voltage closet leaves only Class 2 cable running into the room. Our remote driver layout guide covers cable routes and service access.
- Use existing pathways. A non-existing cable pathway is Type C by definition. Ask the hospital’s facilities team where cable already runs.
- Size activities to a shift. Divide the cove into runs that one crew can finish and close in one shift, as the single-shift line in ICRA 2.0 Type C asks. Do not split work to dodge a class; ask the approving authority how it classes a multi-shift run, since the older sample puts consecutive shifts in Type D.
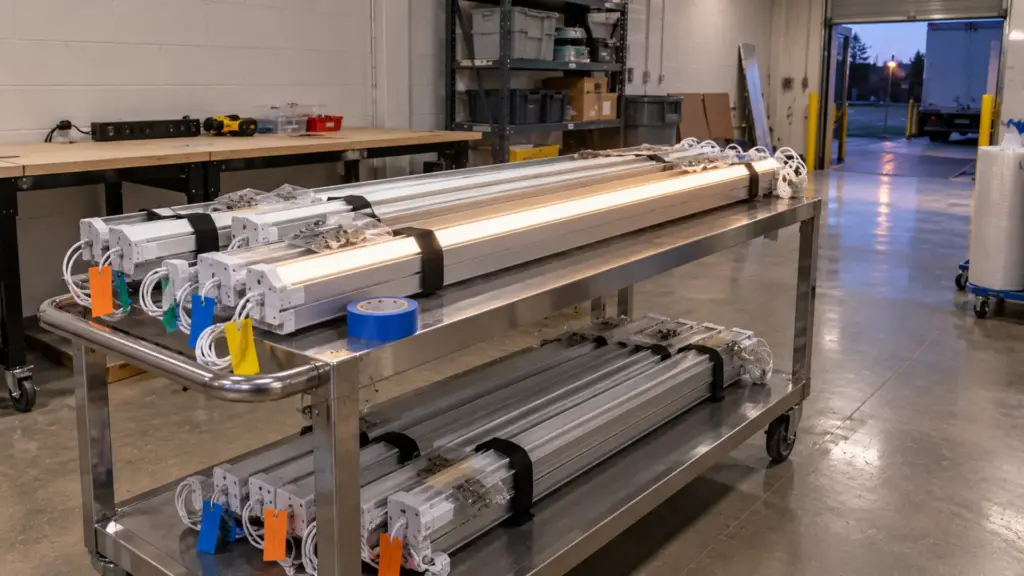
- Fabricate off site. ASHE’s mitigation list says “Prefab where possible.” Our LED channels and diffusers come in 6.6 ft (2 m) or 9.8 ft (3 m) lengths or factory pre-cut and labeled per run, so a crew can install pieces that arrive marked for their location; strip lengths follow the as-built drawing, so confirm what can be made ahead.
- Bench-test off site (our advice). Test strip, channel and driver before they enter the ward, so no tile is lifted twice for a defect found at power-up.
- Release in order. Our construction schedule guide covers when strip, channel and drivers should be ordered against the ceiling schedule.
Questions for the Pre-Construction Meeting
- Which ICRA version does the hospital use, and who assigns the activity type?
- What patient risk group is under, above and beside each run, and is there a shared plenum?
- Is there an existing cable pathway for each run, and who confirms it?
- What class does each run get, and which runs need a permit or a completion inspection?
- Which above-ceiling certificate and permit apply, and who issues them?
- What are the ILSM triggers, and who is the contact for a shutdown?
The channel assemblies named above are in our LED channels and diffusers range, and our hospital and clinic guide covers what a finished corridor needs.