You have a 24 V lead that must cross a 1-hour corridor wall, a 1/2 in hole already drilled, and red caulk in hand. Low voltage cable through a fire rated wall passes inspection when a listed firestop system closes the hole, installed as tested, labeled on both sides and owned by a named trade. Caulk alone fails all three.
The rest of this page is how a strip job gets there, penetration by penetration.
The Usual Fix, and Why It Fails
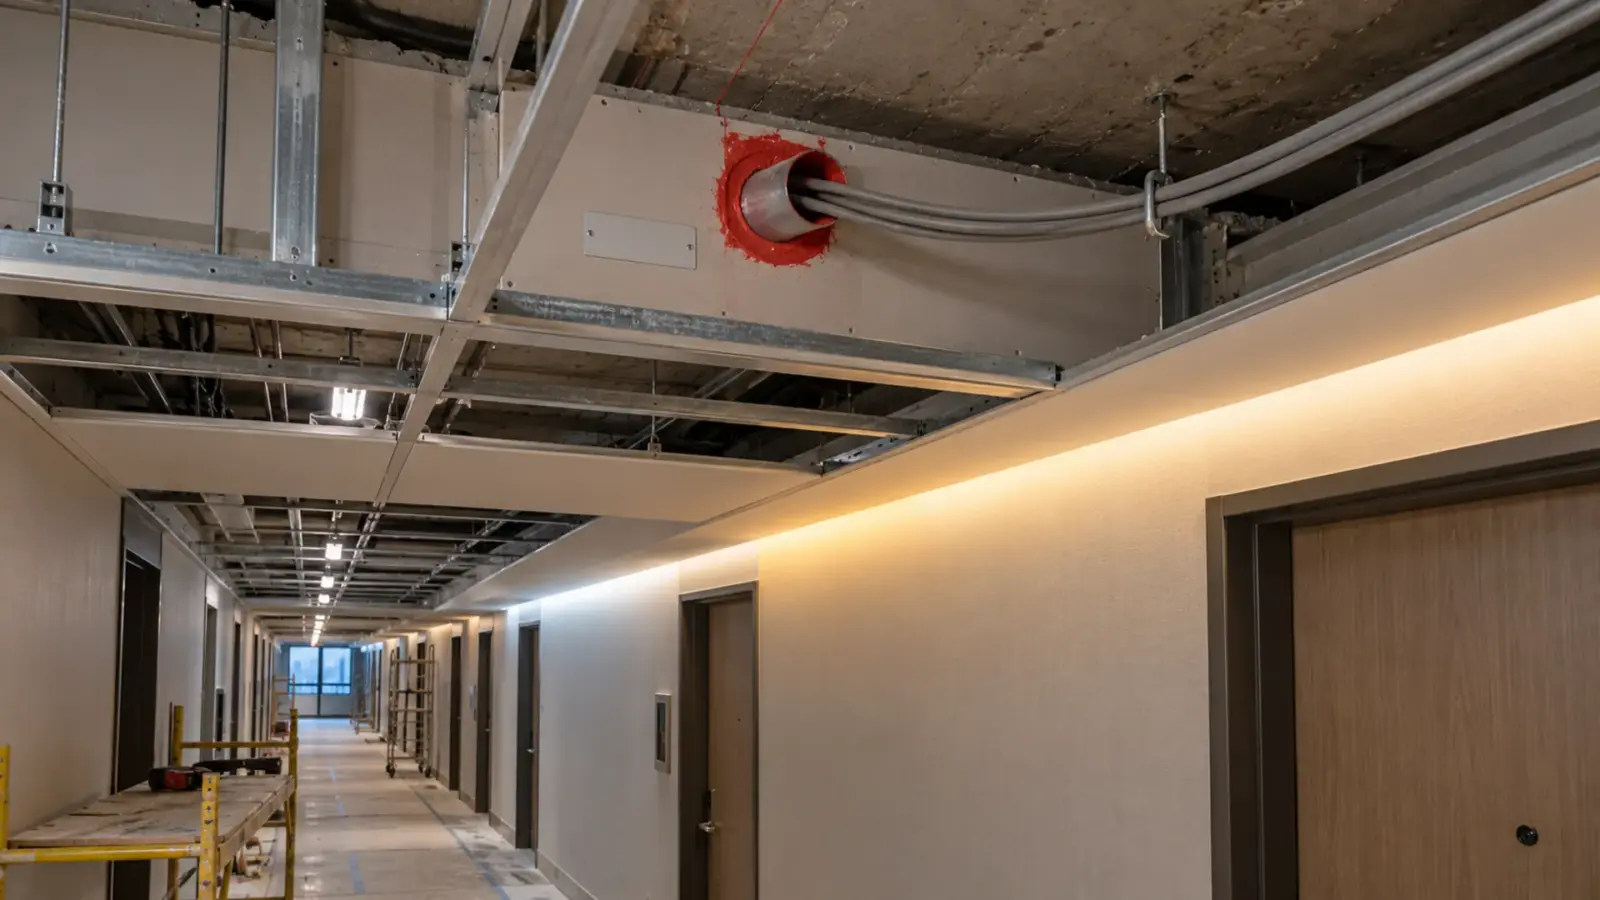
The usual fix is the hole and the caulk. Someone drills the corridor wall above the ceiling, pushes the 18 AWG lead through to the guest room cove, and squeezes “fire-rated” sealant around it. It looks right and it is not a firestop. The National Electrical Code’s 300.21, as Mike Holt’s explainer summarizes it, requires openings around electrical penetrations into or through fire-resistance-rated walls, partitions, floors or ceilings to be firestopped using approved methods that maintain the rating, and the materials are listed for specific wiring methods and assembly constructions. The low-voltage articles do not let a Class 2 strip lead out of it. In the 2020 NEC the pointer is 725.3(B), which, in EC&M’s reading, requires Class 2 circuits to follow 300.21; in the 2023 NEC the cable rules moved to Article 722, and Mike Holt’s 2023 textbook gives 722.3(B) as “Installation of power-limited circuits must comply with 300.21”. Jon Sayler’s IAEI article adds that the fiber and communications articles, 770.26 and 800.26, are “almost verbatim” to 300.21 and that the fire alarm article “refers you back to Section 300.21”.
Brian Hancock’s EC&M piece on communications cabling names the fault in the caulked hole and its cousin, the putty-filled sleeve: firestop assemblies “are tested as a complete system, not as individual parts or components”, only items named in the listing may be used, and a sleeve filled only with putty does not meet Code “unless by accident”. The inspector cannot read an F rating off a bead of sealant. The defect lists the inspector training sites publish say the same thing from the other side: expanding foam, oversized openings, seals on one side only, and holes reopened when a new cable was pulled and never closed.
Name the Penetration
The right fix starts with a word. A penetration that goes through the whole assembly, wall or floor, is a through penetration and takes a through-penetration firestop system tested to ASTM E814 or UL 1479. The rating it needs depends on what it crosses. For a wall, the 2021 IBC’s 714.4.1.2 asks for an F rating (how long the system stops flame) of not less than the wall’s required rating. For a floor, 714.5.1.2 asks for both an F rating and a T rating (how long the unexposed side stays under the temperature limit), each not less than 1 hour and not less than the floor’s rating, in the 2018 text that ICC’s own CodeNotes quotes. A penetration that breaks only one face of the assembly, a box or a recessed fixture, is a membrane penetration with its own section: 714.4.2 for walls, 714.5.2 for floors and ceilings. A strip job makes five of them.
| Penetration on a strip job | Type | System class | What closes it |
|---|---|---|---|
| 24 V lead through a rated corridor wall into a unit | Through, cables | Wall system (W-L for framed gypsum), cable penetrant, F rating | A listed cable system: sleeve or bare cables with the listed fill, sealed as the sheet shows, labeled |
| Feed from an electrical closet through a rated floor to the cove below | Through, cables | Floor or floor-and-wall system (F or C), F and T ratings | A listed floor system, often a sleeve with a listed device or mortar, with the fill the listing allows |
| Driver or junction box recessed in a rated corridor wall | Membrane | Box rules, IBC 714.4.2 | Steel box within the size, density and gap limits, or a listed box; opposite-side boxes 24 in apart or separated by a listed method such as putty pads |
| Recessed channel cut into a rated ceiling membrane | Membrane, recessed fixture | Fixture rules, IBC 714.5.2 | Only as the ceiling assembly’s listing allows, or a surface channel instead |
| Any cove or lead inside a shaft enclosure | Not permitted unless it serves the shaft | 713.8.1 | Route around it |
- 1WallthroughW-L cable system, labeled both sides
- 2FloorthroughF or C system, F and T ratings
- 3Driver boxmembrane 714.4.216 sq in; 100 sq in per 100 sq ft; 24 in or listed separation
- 4Recessed channelmembrane 714.5.2Only as the assembly listing allows; surface channel instead
- 5Shaft wallnot permitted713.8.1: route around
Where the rated assemblies are is not the electrician’s call. Sayler’s line is worth quoting to the GC: “As electrical professionals, it is not our job to know where a rated assembly is needed”; the code plan identifies rated construction, and in the absence of a designer the general contractor should know. Ask for the life safety plan before the first hole, and mark every corridor wall, floor and shaft the strip leads will cross.
Pick the Listed System
A listed firestop system is a drawing with a number. The UL numbering, as the Firestop Contractors International Association’s training material explains it, starts with a letter for where the system is tested, C for floors and walls, F for floors, W for walls; a second letter group for the construction, L for framed gypsum walls; and a four-digit number for the penetrant, with 3000 to 3999 for cables. A 24 V lead through a gypsum corridor wall is therefore a W-L-3xxx class system (the C-AJ series is for concrete and masonry), found in the UL directory or a manufacturer’s system finder, and the system sheet states the wall it was tested in, the opening size, the sleeve if any, the cable types and the fill, the sealant and its depth, and the F and T ratings that result.
Match the sheet to the job, not the job to the sheet. The wall’s rating and construction must match the series the system names; the cables must be of the type the system lists, which for our strip leads means the cable rating our in-wall wiring guide covers, CL2 or CL2P as the space requires; the fill must stay inside the percentage the sheet lists, counted the way the sheet defines it, so a 2 in sleeve does not take as many leads as it has room for. Where leads will be added later, Hancock’s advice is a re-enterable system, one that needs no additional fill material, can be left partly empty and accepts up to 100% visual fill, so a new cable goes through without the seal being cut out and rebuilt.
Install as Tested, Then Label
IBC 714.2, in Sayler’s summary, requires a listed penetration firestop system to be installed per the manufacturer’s instructions, and the 2021 code’s 714.4.1.1 requires systems “installed as tested in the approved fire-resistance-rated assembly”. Both sentences mean the same thing on the lift: the system sheet is the installation instruction, down to the sealant depth, the mineral wool backing, the annular space and whether both faces are sealed. A seal on one side, in a system tested with two, is a defect on every inspector’s list.
Then the label. Hancock’s rule is to “label all firestops on both sides of the partition” with the system number, so the next contractor can look up the listing before pulling another cable through it. For a strip job the label also says what is inside: the circuit, the driver location and the segment it feeds, so a future repair reopens the right sleeve and reseals it to the same system. Put the label and the system number on the as-built, and add the penetrations to the maintenance register our handover guide describes.
Membrane Penetrations: Boxes and Recessed Channels
Two strip details break the membrane rather than the assembly. The first is a box: a driver enclosure or a junction box set into a rated corridor wall. The 2021 IBC’s 714.4.2 allows steel boxes in walls rated up to 2 hours under limits: 16 sq in per box, an aggregate 100 sq in of boxes per 100 sq ft of wall, and an annular gap no wider than 1/8 in. Boxes on opposite faces of the same wall need 24 in of horizontal separation, or a listed separation instead: solid fireblocking, cavity fill, listed putty pads or another listed method. The exceptions also admit listed boxes of other materials installed per their listing, and larger steel boxes protected by listed putty pads or other listed methods. Putty pads, in other words, are one of the separation methods, not a blanket requirement. A driver belongs in a closet or above an accessible ceiling in any case, as our remote driver guide argues; a rated wall is the last place to recess one.
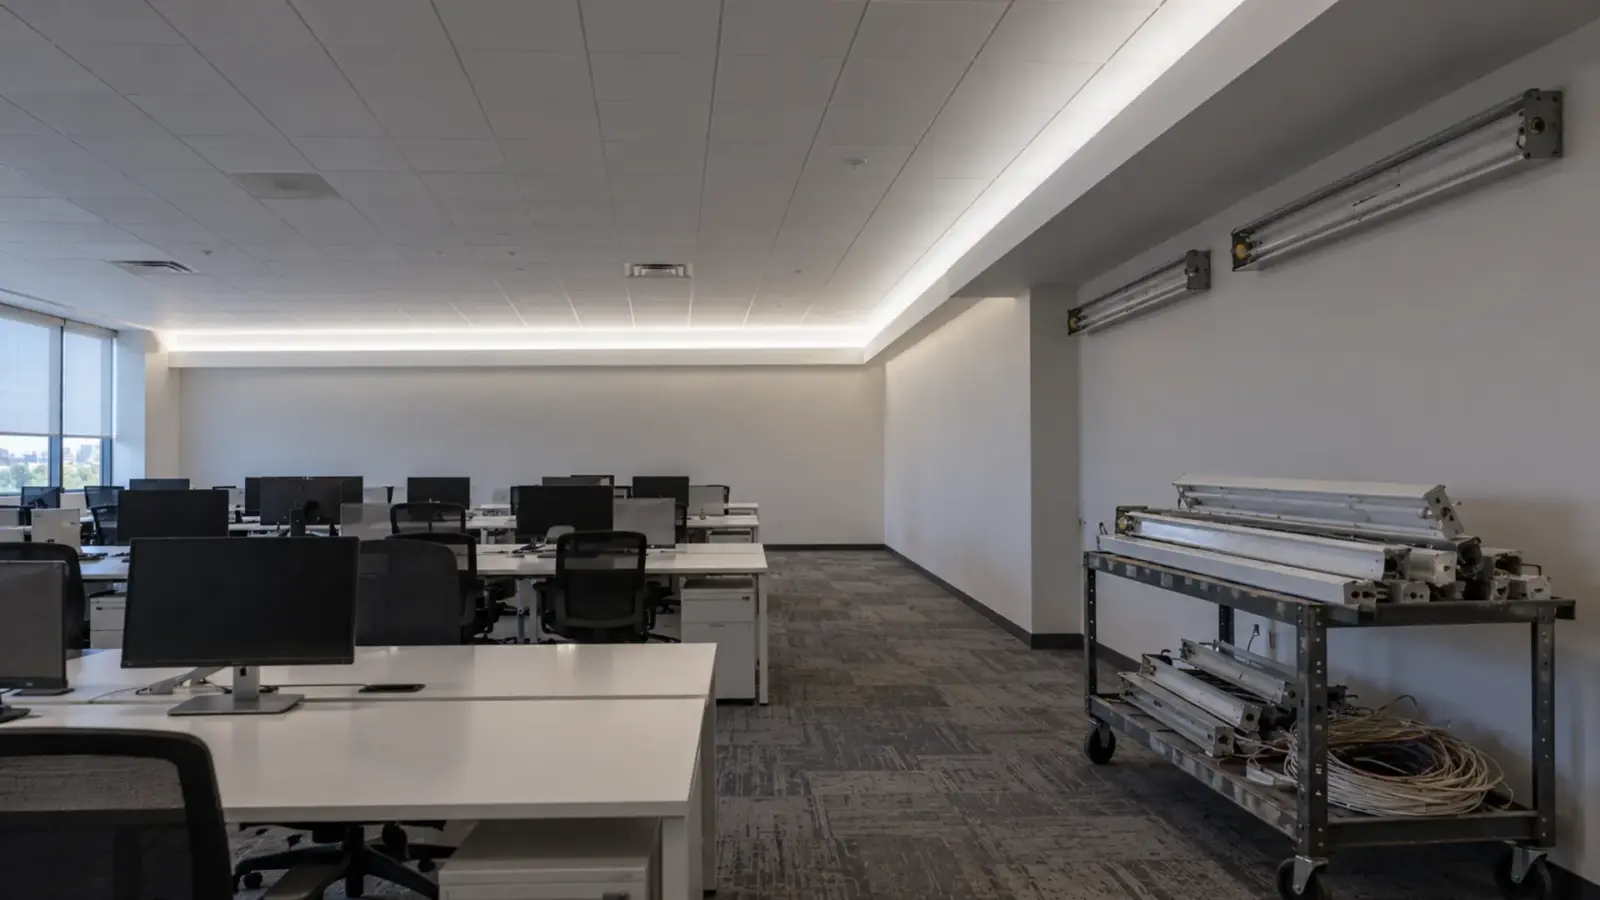
The second is the channel. A trimless plaster-in channel such as our UT-CH2020 is cut into the ceiling and finished with joint compound, which is a membrane penetration of that ceiling. A rated ceiling is part of a horizontal assembly, so the section is 714.5.2, not the wall section; its rule for fixtures, as a code forum reproduces the 2021 text, is that where floor/ceiling assemblies are required to have a fire-resistance rating, recessed fixtures are installed so that the required fire resistance is not reduced. That means the recess is allowed only as the ceiling assembly’s own listing allows, and most rated gypsum ceilings allow very little. On a rated ceiling the answer is a surface channel, UT-CH1013 or UT-CH1207 from our channel range, or a cove built below the membrane; our trimless channel guide covers the detail where the ceiling is not rated. Ask the architect which ceilings carry a rating before a recessed channel is drawn into them.
Who Owns the Hole
The firestop fails most often between trades. The electrical contractor installs the sleeve; the low-voltage contractor pulls the strip leads through it; the drywall contractor closes the wall; nobody fills the sleeve. Hancock describes it exactly: when the electrical contractor provides pathways and another contractor provides the cabling, “it’s difficult to determine who is responsible for the firestopping system”. His fix is contractual: one contractor handles all low-voltage firestopping, or the parties hold a coordination session, identify each one’s portion, and agree who documents it in the submittals and as-builts.
On a strip job the cleanest version is that the trade that pulls the lead closes the hole and labels it, because that trade knows the cable type and count the listing needs. Put that sentence in the subcontract, and put the penetration schedule on the same sheet as the driver locations, since every driver closet generates the floor and wall penetrations its feeds cross.
Corridors, Floors and Shafts on a Strip Job
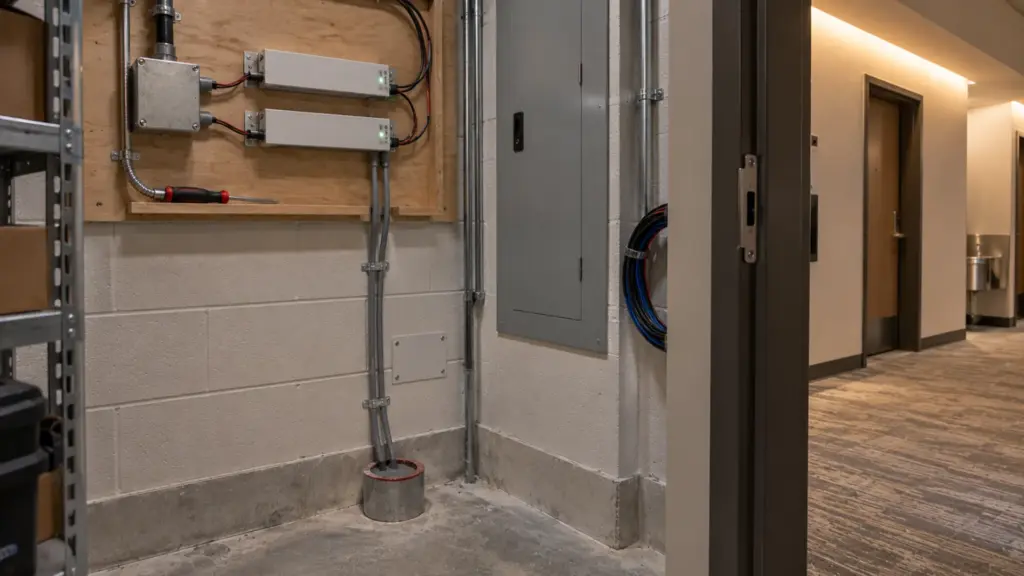
A hotel or multifamily corridor is the strip job’s rated environment: the corridor walls are rated, the floors between units are rated, and the shaft walls around the elevators and risers are rated. A corridor cove on 24 V strip needs a lead every 16 ft (5 m) on our standard COB, each lead from a driver in a closet, and every lead that leaves the corridor cavity for a unit cove or crosses a floor to the closet is a penetration. Our multifamily guide and hotel guide put the drivers in closets; this page is why the closet’s walls and floor then need a penetration schedule.
Hospitals add smoke barriers and corridor walls with their own ratings, and the same rules apply with a stricter inspector. Shafts are the exception to everything: Sayler quotes 713.8.1, “penetrations other than those necessary for the purpose of the shaft shall not be permitted in shaft enclosures”, so a strip lead never crosses an elevator or riser shaft wall, and a cove that would use a shaft wall as its back is detailed on a furring wall in front of it. Plan the lead routes on the floor plan with the rated lines drawn, and the penetration count falls; our NEC guide covers the Class 2 wiring that goes through the openings that remain.
FAQ
Do low-voltage LED strip cables need firestopping?
Yes. NEC 300.21 covers openings around electrical penetrations of fire-resistance-rated assemblies, and the low-voltage articles mirror or refer back to it. A 24 V strip lead through a rated wall or floor is closed with a listed firestop system like any other cable.
Is fire caulk enough for a cable hole in a rated wall?
Not by itself. A firestop is a listed system tested as a whole, with a named wall, opening, cable type, fill and sealant depth, and a rating the code recognizes. Sealant squeezed around a cable, or a sleeve filled only with putty, is not a system and has no rating the inspector can read.
What do the F rating and T rating mean?
The F rating is how long the system stops flame passing through the penetration; the T rating is how long the unexposed side stays below the temperature limit. Through-penetration systems are tested to ASTM E814 or UL 1479. The IBC asks for an F rating for walls (714.4.1.2) and for both F and T ratings for floors (714.5.1.2); the adopted edition governs.
Who is responsible for firestopping low-voltage cables?
Whoever the contract says, and the contract should say. Where scopes are split between the trade that installs pathways and the trade that pulls cable, agree in writing which one closes, labels and documents each penetration; the trade that pulls the strip lead is the natural owner.
What to Verify With the AHJ
- Which walls, floors and shafts on the strip lead routes are rated, from the code plan, and their ratings.
- The listed system for each through penetration, by number, with its wall series, cable types, fill and ratings matched to the job.
- Whether any box or recessed channel breaks a rated membrane, and what the assembly’s listing allows.
- The labeling the inspector expects, both sides, and the penetration schedule on the as-built.
- The adopted IBC and NEC editions, since section numbers and box limits move between them.
- Which trade owns each penetration, in writing.
Our drivers sit in closets and our channels come in surface families that leave a rated membrane whole; the LED channel range lists them. Send the floor plan with the rated lines and the driver closets marked and we will route the feeds to cross as few of them as possible.