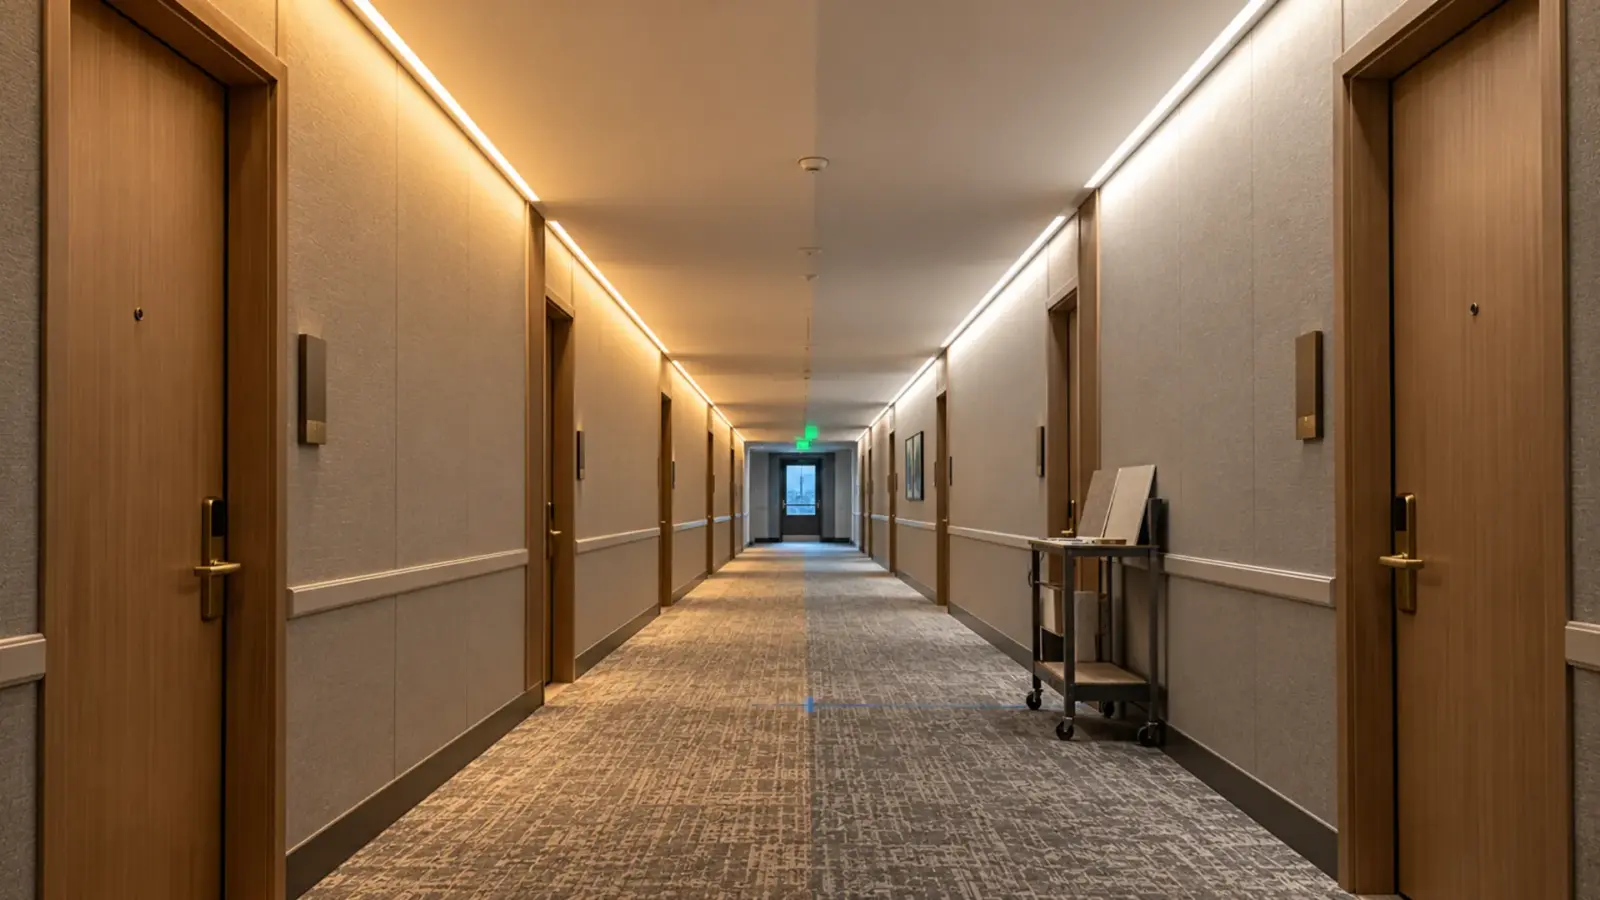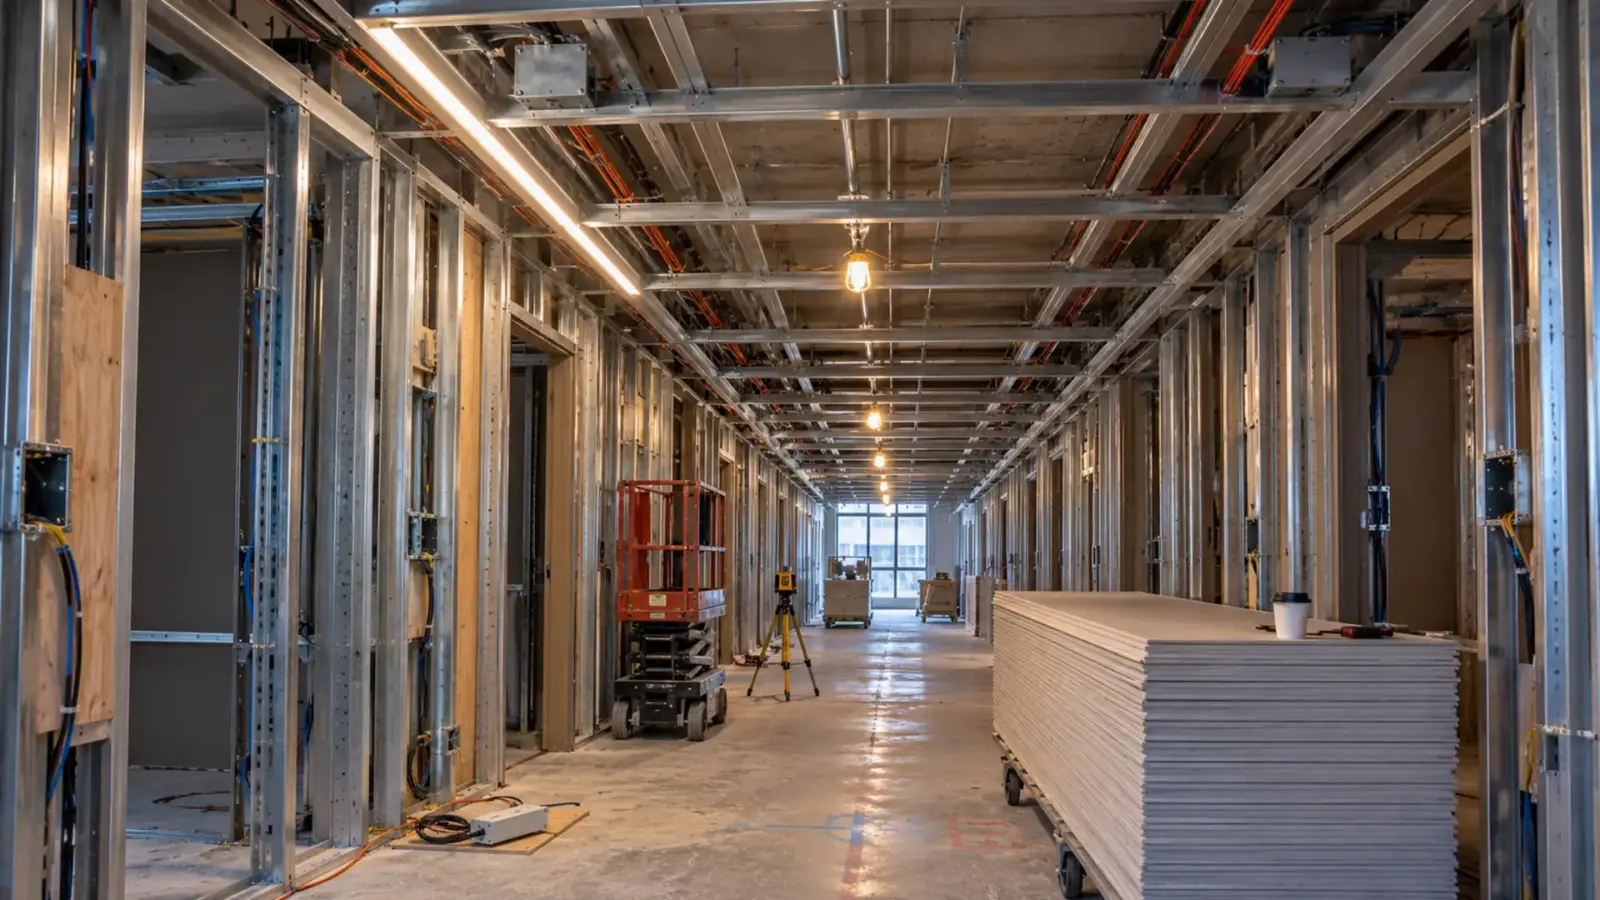
The drywall crew boards the eighth floor Thursday, and the recessed channels for its coves are still an unaccepted quote. LED strip lead time in a construction schedule is short on paper and long on site, because strip is two deliveries: channels, boxes and cable before the board, and strip, covers and drivers after the mud and before the millwork.
The six steps below put those two deliveries on the schedule, with a checkpoint at each. The dates come from the trades’ calendar, not from the supplier’s lead time alone, and the floor that boards on Thursday is the one that proves it.
Build the Dates Backward
Lighting procurement fails in one way more than any other. Zigaflow’s project management guide for lighting contractors names it: “procurement starts too late”, and the cure: “Experienced architectural lighting contractors build their procurement programme backward from the installation window.” For strip, the installation window is not one date. The channel has a window that closes when the drywall goes up; the strip has a window that opens when the mud cures and closes when the millwork or the cove’s finish does.
Our trade page states the lead times the schedule works from: “Everything is built to order, not shipped from stock. Standard CCT and Color Rendering Index, 0–100: how truthfully the light shows colors next to a reference source. Ra≥90 is the usual bar for interiors. combinations ship in 1 to 2 weeks; custom builds add roughly two to three weeks.” Those are short compared with the eight-week line above which Zigaflow keeps a separate long-lead log, which is exactly why strip gets ordered last and arrives late: it is treated as a finish item, and half of it is rough-in. Count backward from each window separately.
Two Releases, Not One
| Release | What is in it | Must be on site before | Who installs it | What it waits on |
|---|---|---|---|---|
| Rough-in | Recessed channels (plaster-in UT-CH2020, flanged UT-CH1708), driver boxes and backing, low-voltage cable, mounting blocking for surface channels | The drywall board on that floor | Electrical, with the drywall lead | Frozen run schedule and channel selection |
| Trim | Strip cut to the run schedule, covers and end caps, drivers and controls, connectors | After the mud cures; before millwork panels and cove finishes close | Electrical and millwork | Mockup sign-off, approved submittal, the rough-in’s as-built lengths |
The rough-in release is the one the schedule forgets. A plaster-in channel is built into the ceiling: its mounting wings take joint compound, and the drywall ends at its reveal line, so the channel has to be in the crew’s hands when they board. One installer’s channel standard puts the sequence as a meeting: the channel goes in before the rock, and the drywall lead walks the rough-in with the lighting lead before the board goes up. A trim maker’s instructions give the same order for millwork: drivers and wiring before the panels, strips and diffusers after. Our trimless channel guide covers the drywall detail itself; this page covers the dates.
Surface channels change the picture. A surface profile such as UT-CH1013 clips to the finished surface, so it can ride with the trim release, and a cove with a surface channel needs only blocking and cable in the rough-in. Decide recessed or surface by floor, because the decision moves the channel between releases.
Step 1: Freeze the Spec and the Run Schedule
Nothing can be released against a moving drawing. Zigaflow’s rule is that “the contractor needs a clear written record of the specification at the point of order”, and for strip the record is the run schedule: every cove and cabinet run with its length, feed points at 16 ft (5 m) on our standard COB, channel model, strip model, driver and control, by floor. Our takeoff and BOM template is built for it, and our project-supply page asks for the same two things to start: “A reflected ceiling plan or elevations, plus the fixture schedule or the take-off”, and “The release dates by area or phase, and the dates the reviewer needs the submittal.”
Checkpoint: the run schedule is signed by the designer and the GC, and its revision number is on every later document. Our project-supply page ties releases to it: “Every release is tied to the approved drawing and spec revision. When a drawing changes, you get a list of what changes and what has already shipped.” On a modular job the release moves to the line start, and getting LED strip into a modular hotel room or apartment before it ships covers the split with the factory.
Step 2: Mock Up One Run, Then Order the Floor
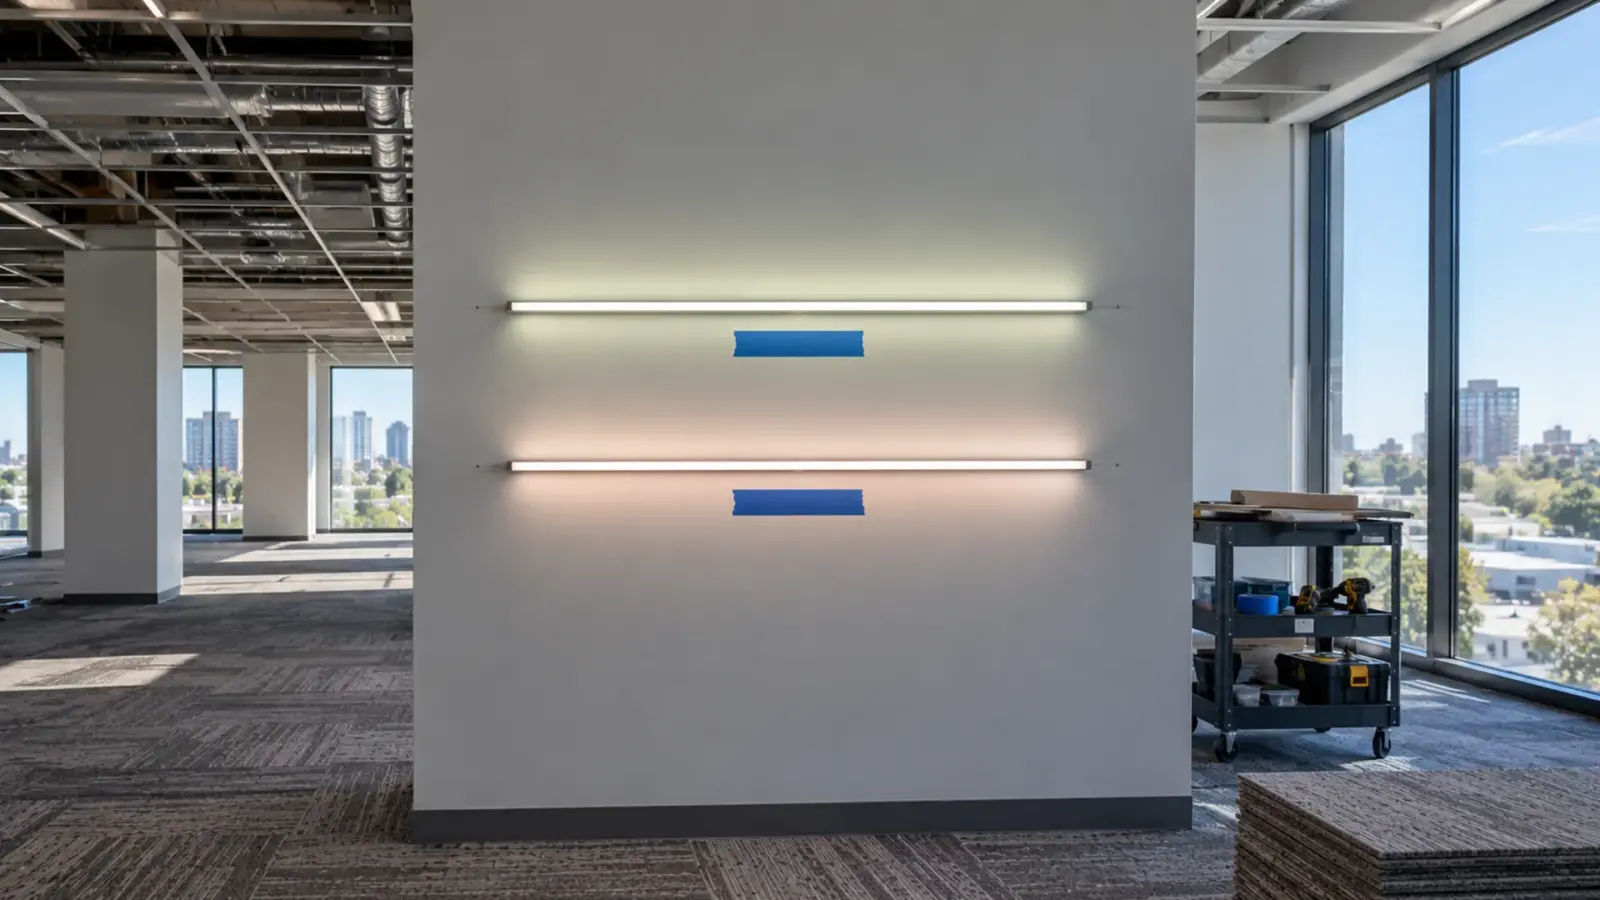
A mockup is not a luxury on a repeating job; it is the gate for the bulk order. Zigaflow’s hotel furniture fit-out guide puts the threshold at 20 rooms of a repeating specification, and the rule carries over to lighting: “agree with the client to furnish and sign off a single mock-up room before placing the bulk order”. For strip, the mockup is one run of each detail, in its real channel with its real driver and dimmer, on the first floor to board, and our mockup approval guide lists what to check: brightness, color, glare and dimming.
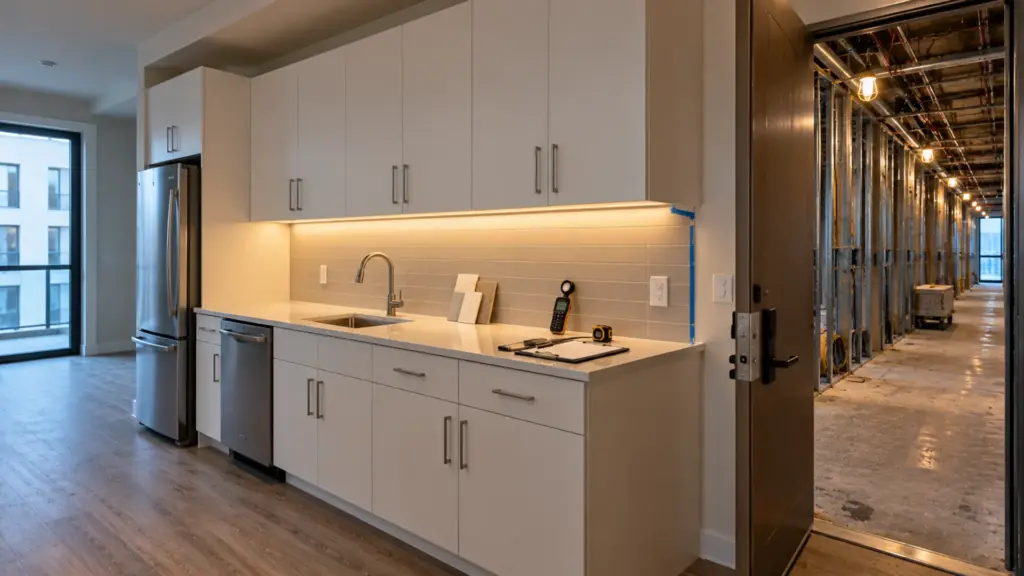
The mockup also starts the reference. Our project-supply page: “The approved sample is kept as the reference for later releases”, so the tenth floor’s strip is matched to the sample the owner signed, not to the first floor’s memory. Checkpoint: signed mockup photo, meter readings, and the approved sample retained before the trim release for floor one is placed.
Step 3: Submittal and Release Plan
AIA A201 §3.10.2 requires a submittal schedule coordinated with the construction schedule; the exam study guides extend it to dates for fabricator release and on-site delivery, with long-lead items submitted first. Strip belongs on that schedule twice, once for each release, and the submittal package our submittal guide describes carries both: the channel cut sheets and dimension drawings for the rough-in, the strip, driver and control data for the trim.
The release plan is the part most jobs skip. Our project-supply page states what we agree at quote: “Phase sizes and release dates are agreed at quote, any minimum or scheduling limit is stated on the quote, and each line states its lead time.” Write the plan as a table of floors and dates, hand it to the supplier with the submittal, and get the dates back in writing. Checkpoint: approved submittal, and a release plan with a date per floor per release, each line with its stated lead time.
Step 4: Rough-In Release, Before the Board
The rough-in release ships channels, boxes, backing and cable to arrive before the drywall crew reaches the floor. Count backward: the board date for the floor, minus the days to set the channels and pull the cable, minus the lead time stated for the channel line on the quote (the trade page’s 1 to 2 weeks is for standard strip; channels and custom work carry the lead time on their own quote line), equals the release date. Order the channels to the run schedule, factory pre-cut and labeled per run where the lengths are fixed, so the crew is not cutting 3 m stock on a lift.
Checkpoint: the channels and boxes are set and the drywall lead has walked the floor with the lighting lead; the as-built run lengths are recorded, because the trim release is cut to them, not to the drawing. Our incoming inspection checklist covers the receiving check at the dock.
Step 5: Trim Release, After the Mud
The trim release ships strip cut to the as-built lengths, covers, end caps, connectors and drivers, to arrive after the mud has cured and before the millwork panels or the cove finish close the detail. Count backward again: the millwork or finish date, minus the install days, minus the stated lead time, equals the release date. A trim maker’s instruction that the strip goes in once the drywall mud “has cured and been sanded” sets the floor’s earliest install day; the millwork close is its latest.
Two things go wrong here. Strip ordered to the drawing instead of the as-built arrives short, because framing moved; order after Step 4’s measurement. And drivers released with the strip arrive before their closets are ready, so they sit in a trailer; release drivers with the trim but deliver them to the electrical room, not the floor. Checkpoint: strip, covers and drivers received against the lot and the approved sample, installed and lit before the millwork closes.
Step 6: Phased Releases by Floor
A twelve-floor hotel does not want twelve floors of strip in a trailer. Our trade page: “Large orders can ship in phases agreed at quote, each release matched to the approved sample and timed to your site or warehouse schedule.” Phase by the drywall sequence.
| Week | Site | Rough-in release (channels, boxes, cable) | Trim release (strip, covers, drivers) |
|---|---|---|---|
| 0 | Floor 2 mockup run signed; run schedule frozen at rev. B | Floors 2–3 released (arrive week 1) | None yet |
| 1 | Floor 2 channels set, cable pulled | Floor 4 released | None yet |
| 2 | Floor 2 boards | Floor 5 released | Floor 2 released against as-built lengths (arrive week 4) |
| 3 | Floor 3 boards | Floor 6 released | Floor 3 released |
| 4 | Floor 4 boards; floor 2 mud cured, strip installed | Floor 7 released | Floor 4 released |
| 5–10 | One floor boards per week | One floor per release, two weeks ahead of its board | One floor per release, two weeks ahead of its millwork |
| 11 | Floor 12 boards | Spares and attic stock released from the same lots | Floor 12 released |
- 1Freezerev. BSpec and run schedule
- 2Mockupone runSigned, sample retained
- 3Release plansubmittalDates per floor, lead time per line
- 4Rough-in releasebefore the boardChannels, boxes, cable
- 5Trim releaseafter the mudStrip, covers, drivers, before millwork
- 6Phased by floorsame lotsSpares from the same lots
The example assumes the trade page‘s 1 to 2 weeks for standard strip, the lead time quoted for each channel line, and a floor a week; a custom strip build adds the roughly two to three weeks the trade page states to every trim release, and for development work the OEM page’s rule applies: the ship date is “confirmed in writing”. Two releases per floor, every release tied to the approved revision, the approved sample held as the reference, and a change list whenever a drawing moves. Our hotel guide places the runs this schedule delivers, and our quoting guide prices the two releases as two line groups so the rough-in is not carried as a finish item.
Final Checks
- The run schedule is frozen and signed, with a revision number, before any release.
- The mockup run is signed and the sample retained before the first trim release.
- The submittal carries both releases, and the release plan has a date per floor per release with each line’s lead time.
- Rough-in release counted back from the board date; channels pre-cut to the run schedule.
- Trim release counted back from the millwork close and cut to the as-built lengths.
- Phases agreed at quote; drivers delivered to the electrical room; spares from the same lots.
Unitop Lighting supplies LED channels, strip, drivers and controls for hotel and multifamily projects across the US, with phased releases, revision control and sample retention as described on our project supply page. Send the reflected ceiling plan, the take-off and your board dates by floor and request a quote; we return the release plan with a stated lead time per line.