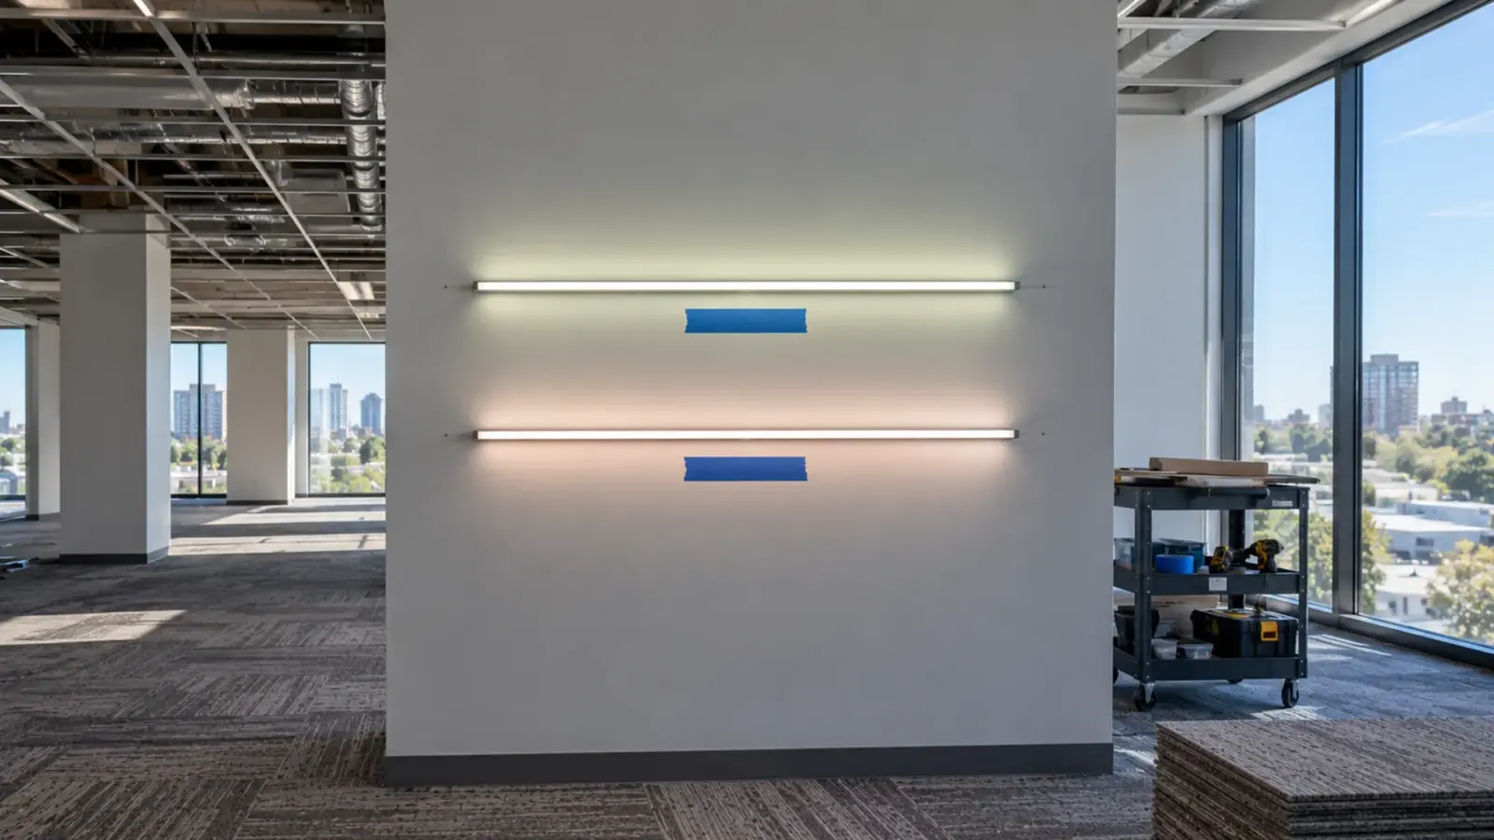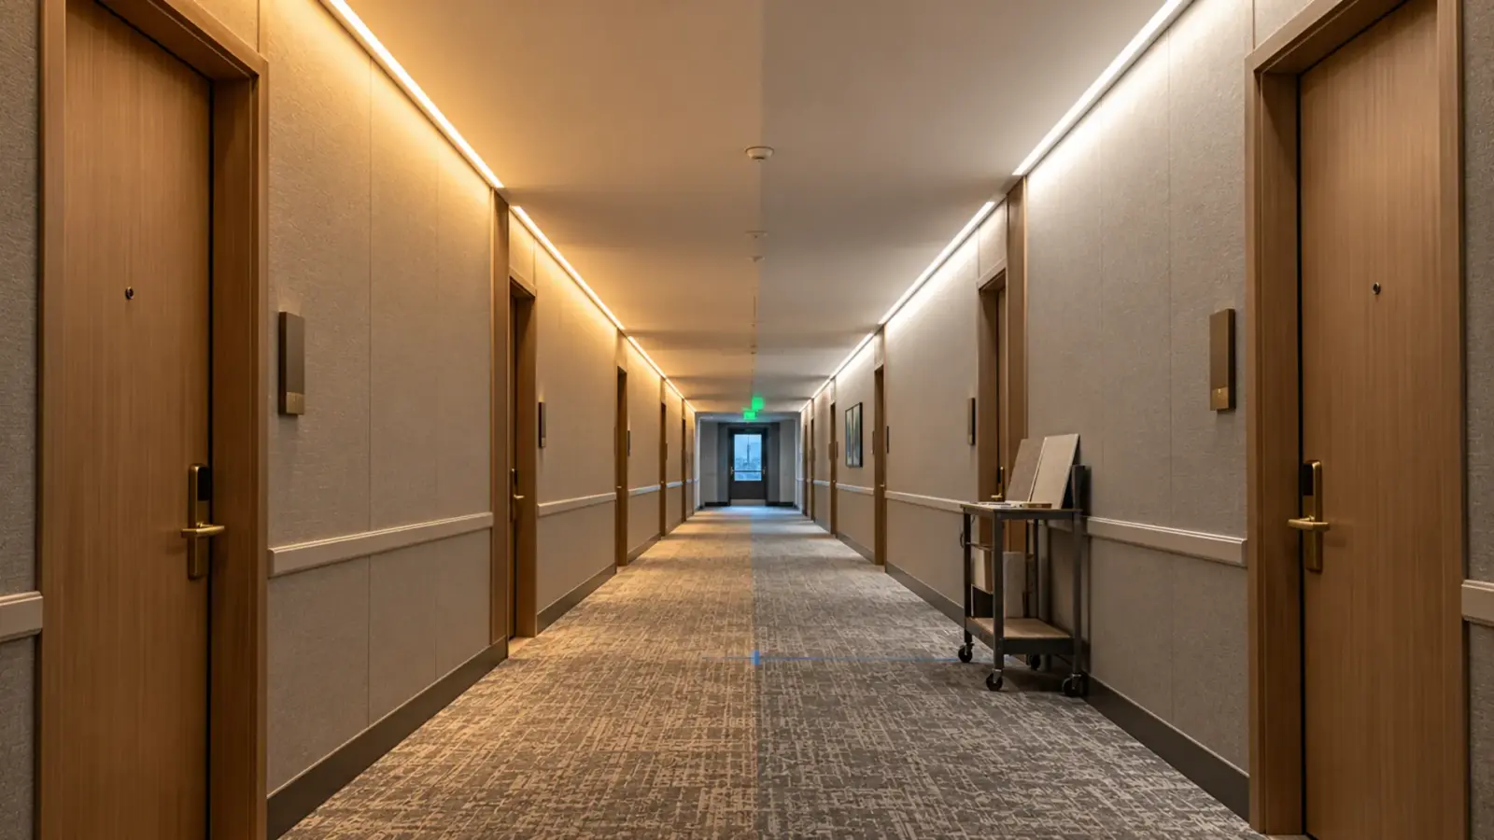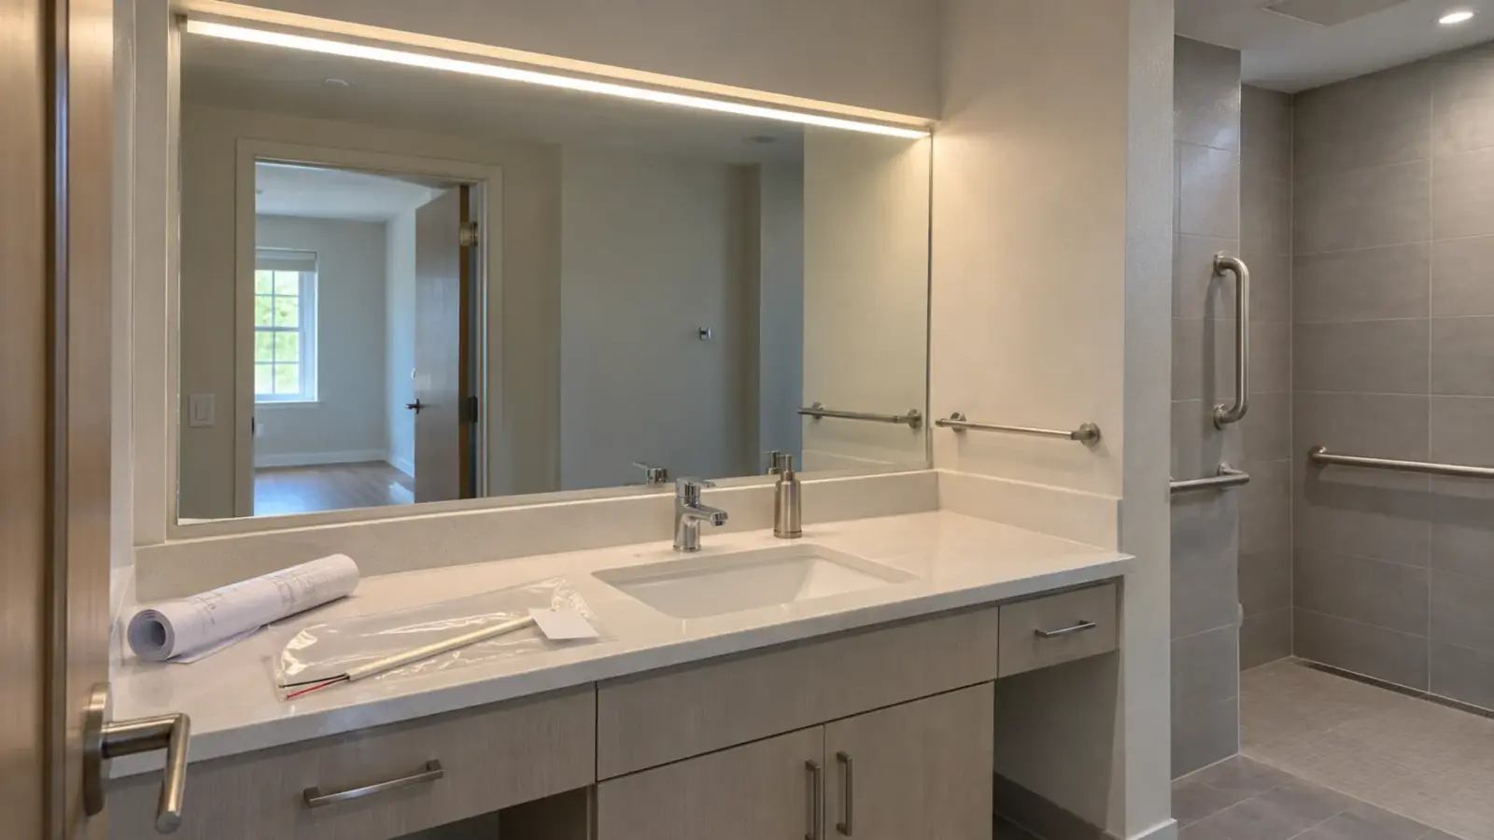
A 12-floor tower with 24 rooms a floor has 288 baths and only five piece types of strip. Order the five types, each with a quantity, a lit length on the cut mark, a feed end and an ID, and a factory can build every piece before it ships, instead of a crew cutting 576 on ladders.
A reel total cannot do that. This guide turns a run schedule into a cut schedule in five steps, with a worked example for a hotel tower.
Why a Reel Total Cannot Be Built
“We need 1,007 m” tells a supplier how much strip you want and nothing about any piece of it. A reel is a supply length: it lets a crew cut each piece to the drawing, as our reel versus run guide explains for neon. What a factory can build is a piece list.
The makers who sell cut-to-length strip say the same in their own terms. Barthelme, a German strip maker, makes the order quantity “a multiple of the smallest unit (cut)”: 210 cm of its strip is 35 pieces of 60 mm. For many pre-assembled strips it asks you to “specify each LED strip as an individual item.” Prizm’s custom-cut page asks for the tape length and the lead wire length of each piece. Our assembly page works the same way: you send piece lengths and quantities, and each piece comes cut on the mark, tested and labeled with its ID.
The run schedule from our takeoff and BOM guide has one row per run. A cut schedule has one row per piece type, with a quantity. Rows go down, quantities go up.
Step 1: Group Rooms Into Piece Types
A piece type is every piece that can be built from the same line: the same model and CCT, the same lit length, the same feed end and lead exit, the same lead length and termination. If any of those differ, it is another type.
Quantity is arithmetic: rooms with that run, times runs of that type in each room. Write it as the formula in the cell, so a change in room count changes the order.
Handing is where most schedules go wrong. A bath on the south side of a corridor is usually the mirror image of one on the north side, so the same mirror strip needs its lead at the left end in one and the right end in the other. Those are two piece types, with two IDs. Our assembly page assumes an end exit at the left end of the drawing if you say nothing, so a right-hand room that is not written down arrives left-handed.
Rooms that look alike on the plan often are not. A king room beside an elevator core may lose a foot of headboard wall to a column, and a corner suite may have a bay. Those are separate types, and finding them is the job of the walk-through before the schedule is frozen, not of the crew in the room. If the architect issues a new room type later, it gets a new row and a new ID.
Checkpoint: pick any room, count its runs, and find each one on the schedule with a type and a hand.
Step 2: Snap Every Length to the Cut Grid
Most strip and neon cut only on printed marks. Our assembly page states the factory rule: the lit length is cut on the nearest mark at or below the drawn length, never longer, and the overall length with end caps is held to plus or minus 1/4 in (6 mm) unless a tighter value is agreed on the drawing. The UK retailer Wholesale LED warns that cutting elsewhere than the marks risks damaging the components.
The grid depends on the model. Values are from our spec tables; a pair of values is 12V and 24V.
| Model | Cut increment |
|---|---|
| UT-C400-3 (COB, 3 mm) | 0.39 in (10 mm) at 12V, 0.79 in (20 mm) at 24V |
| UT-C312-8 (COB, 8 mm) | 0.76 in (19.23 mm) at 12V, 1.51 in (38.46 mm) at 24V |
| UT-C480-8 (COB, 8 mm) | 0.98 in (25 mm) at 12V, 1.97 in (50 mm) at 24V |
| UT-S2835-60 (SMD) | 1.97 in (50 mm) at 12V, 3.94 in (100 mm) at 24V |
| UT-CSP-480-N (CSP, 24V) | 1.97 in (50 mm) |
| UT-N1010-TB (neon, 24V) | 3.94 in (100 mm) |
| UT-C528-8-FC (COB, 12V and 24V) | free cut, any point |
- 1Run scheduleone row per runFrom the takeoff
- 2Piece types288 baths, 5 typesModel, length, hand, quantity: 576 pieces
- 3Cut gridlit length on the markAt or below the drawn length
- 4Feed limiteach pieceUnder its model's max run
- 5Names and cartonsID on the pieceCarton by floor
- 6First articleone of each typeApproved before the rest are built
Round down, and the remainder is a dark end of up to one increment: a drawn 43 in (1,092 mm) mirror on the 50 mm grid is 21 marks, 41.3 in (1,050 mm) lit, 1.7 in short. Our cut length calculator shows each run both ways, rounded down and rounded up, for any model in our tables. You have two ways to deal with it. Draw to the grid, asking the designer for a 41.3 in strip on the mirror. Or leave the gap where it hides, at the unfed end behind the end cap or the channel end, and write that on the schedule. Do not leave it to the crew to find out. On neon the increment is 3.94 in, so the dark end can be nearly 4 in. A free-cut model such as UT-C528-8-FC has no grid, and the lit length can follow the drawing, but the model sets the other limits, so check its row on the product page before you rely on it.
Checkpoint: every row shows the drawn length, the lit length on the mark, and where the dark end sits.
Step 3: Check Each Piece Against Its Feed Limit
Each piece is powered on its own, so each must stay inside the feed limit for its model. From our spec tables, UT-C480-8 is 16 ft (5 m) per feed, UT-C960-15 is 10 ft (3 m) per feed, and standard 24V neon such as UT-N1010-TB is 16 ft (5 m), against 62 ft (19 m) for constant-current UT-N1616-TB. Our voltage drop guide covers the arithmetic behind them.
A wall longer than the limit is more than one piece: two feeds, or one piece fed from both ends where the model allows it, as the reel guide shows for neon. Write each as its own type, with its own ID and its own lead exit. Do not let the factory guess where a long run splits. Each piece also lands on a driver output, which the load tab of the takeoff guide sizes.
Checkpoint: the longest piece of each type sits under its model’s limit.
Step 4: Name Every Piece and Every Carton
Make the ID readable from the schedule alone: the type, the run and the hand. K-HB is a king room headboard cove, B-ML is a bath mirror with the lead at the left, B-MR the same with the lead at the right. The same ID goes on the elevation, in the BOM and on the piece. Our assembly page labels each piece with its ID from the drawing and packs by area or elevation, with the drawing and a piece list in each carton. Name the areas on your side as floors, so a carton is for floor 7, rooms 701 to 712.
Channels follow the same sheet. Our channels page says that on larger projects channels are pre-cut to your run schedule at the factory, each piece labeled for its location, so give the strip and the channel for a run the same ID. Spares are their own lines with their own IDs, so they are not installed by mistake as a room. A short note on the carton label, such as “floor 7, rooms 701 to 712, 24 pieces,” lets the foreman count before the crew opens it.
Checkpoint: a carton can be opened on the floor it is for, and each piece can be matched to a door.
Step 5: Approve One of Each Type
Settle the schedule on paper, then on one piece. On our assembly page, one piece of each type is built to the drawing and sent for approval before the rest, and the approved piece is the reference. Treat it as the gate: light it, check the lead exit and the dark end, hold it against the room. Our mockup guide covers the room, and the release timing guide covers when to order the floors.
After approval a change is a new type with a new ID, not an edit to the old row, so pieces from before and after the change never share a carton.
Checkpoint: every type has an approved piece, and the schedule carries a revision letter that matches the drawing.
Worked Example: One Tower, Five Lines
A hotel tower: 12 floors, 24 rooms a floor (18 king, 4 accessible king, 2 suites). All rooms have a headboard cove and a bath mirror strip, in UT-C480-8 at 24V. The grid is 1.97 in (50 mm), the feed limit 16 ft (5 m). Baths are mirrored: 12 left-hand and 12 right-hand a floor. The numbers are ours, for the arithmetic.
| ID | Run | Drawn | Lit length (marks) | Lead exit | Quantity |
|---|---|---|---|---|---|
| K-HB | King headboard cove | 7 ft 11 in | 94.5 in (48) | Left | 216 |
| A-HB | Accessible king headboard | 8 ft 3 in | 98.4 in (50) | Left | 48 |
| S-HB | Suite headboard | 9 ft 1 in | 108.3 in (55) | Left | 24 |
| B-ML | Bath mirror, left-hand | 3 ft 7 in | 41.3 in (21) | Left | 144 |
| B-MR | Bath mirror, right-hand | 3 ft 7 in | 41.3 in (21) | Right | 144 |
Five lines are 576 pieces, 1,007 m (3,303 ft) of lit strip. The longest piece, S-HB, is 9 ft 0.3 in, under 16 ft. The headboards fall 0.5 to 0.7 in short, which a cove end hides. The mirror falls 1.7 in short, which is the one to fix on the drawing.
The reel arithmetic shows why the reel total misleads. Assume 16.4 ft (5 m) reels and one type to a reel. K-HB goes two to a reel, so 108 reels; A-HB and S-HB go one to a reel, because two 2.5 m pieces would need all 5,000 mm with nothing lost at the ends, so 48 and 24 reels; the mirrors go four to a reel, so 72. That is 252 reels, 1,260 m, with 253 m (about 20 percent) left as off-cuts, and the total says nothing about which piece goes where. A piece-quantity order leaves the nesting to whoever cuts.
Before You Send the Schedule
- One row per piece type, each with model, CCT, lit length, feed end, lead exit, lead length, termination, quantity and ID.
- Every lit length is a multiple of the model’s cut increment, and each dark end is placed.
- Every piece is under its model’s feed limit.
- Left-hand and right-hand rooms are separate rows.
- Cartons are named by floor or area, and spares are their own lines.
- One of each type is approved before the rest are built.
Minimums and lead times for assemblies are quoted per job, so send the schedule with the request. The strips and channels used above are on our COB LED strip and LED channels and diffusers pages.