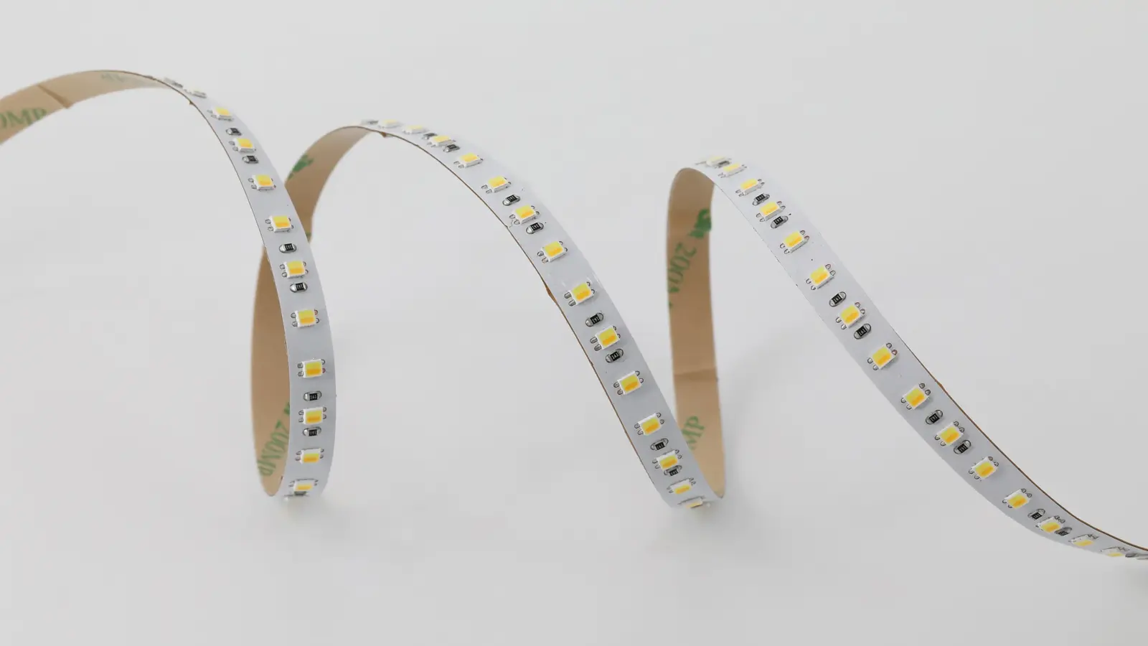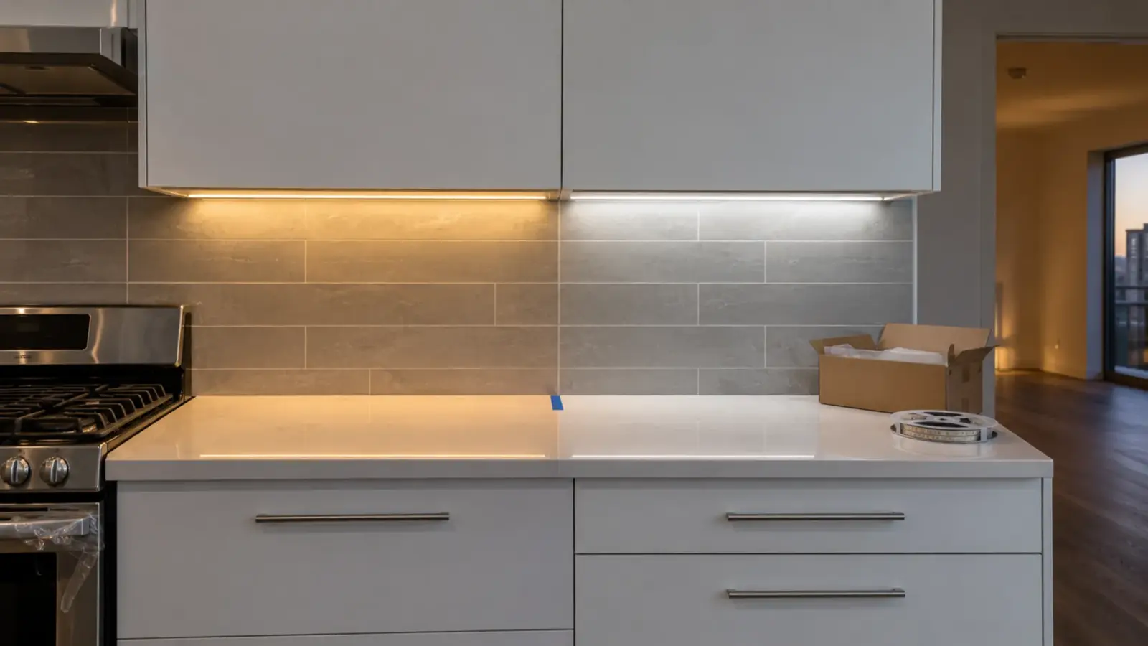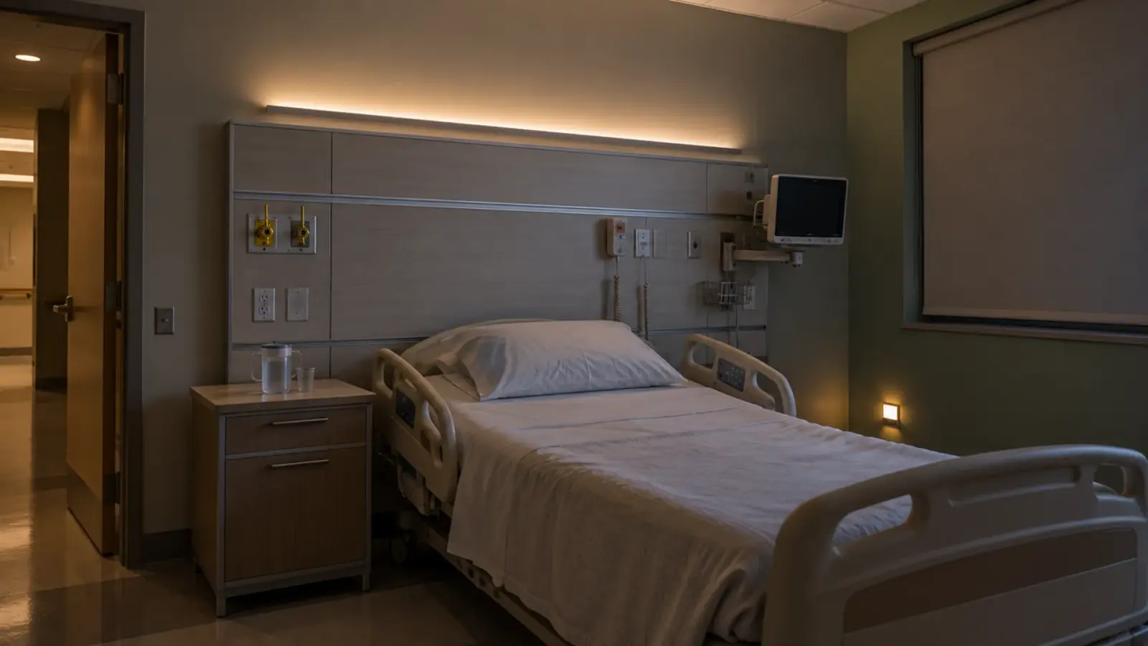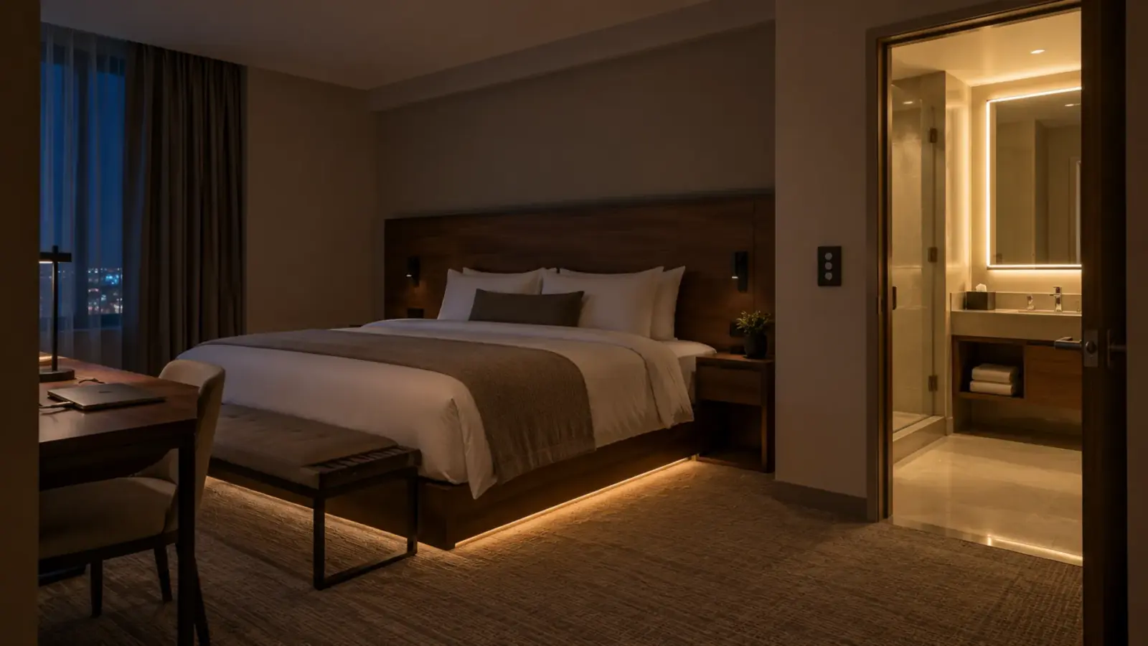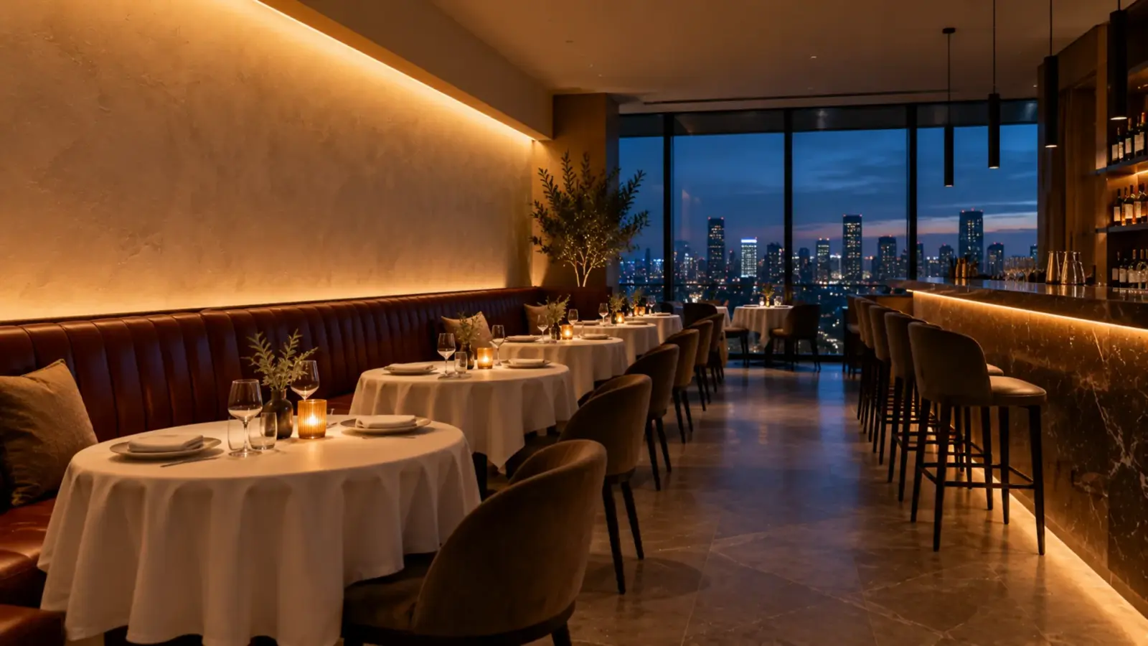
For hotels and restaurants, choose dot-free COB strip at 2700K or 3000K, with a driver and dimmer pair tested on a fully loaded circuit down to the lowest level the room will use, and put every driver where the operator can reach it without closing a room.
A hotel does not complain about the strip at full brightness. It complains at 10 p.m., when the corridor is dimmed and the line starts to flicker. This page sets out who lights what in a hospitality project, what it takes to dim low, how to plan corridors and coves, and how to keep the system serviceable in a building that never fully closes.
Who Lights What: Public Areas, Guest Rooms and Back of House
A hospitality project is three buildings in one. Each part uses strip for a different job and fails in a different way.
| Part | Strip’s job | Main risk | Read next |
|---|---|---|---|
| Lobby, bar, restaurant, ballroom | Feature and ambient light: coves, back bars, banquettes, reveals | Visible dots, mismatch between runs, dimming flicker | Restaurant and bar guide |
| Corridors | Wall and ceiling edge lines, night path | Run length, voltage drop, color match along 100 ft | Section below |
| Guest rooms | Headboard, cove, toe-kick night path, vanity | Control scenes, keycard logic, driver access in an occupied room | Hotel guest room guide |
| Spa, pool and wet areas | Niches, steps, coves | Moisture and the listing | Spa and wet areas guide |
| Back of house | Stock rooms and kitchen corridors | Cleaning, heat, grease | Use sealed strip; confirm per model |
Public areas are seen by hundreds of people a night and decide how the property feels. Guest rooms are seen by one guest, for hours, in the dark. The same strip can serve both, and the dimming, the color and the access plan differ.
The Low End: What Dimming to 1% Takes
Most hospitality strip spends its life dimmed. The low end is where the system shows what it is. Vendors and case studies disagree about it, and the disagreement is useful. According to a designer quoted by Hotel Management, 0-10V dimming gives smooth dimming down to 1 percent with no flicker. According to a consultant on a Mandarin Oriental Macau project, most producers advise not dimming below 30% to avoid flicker, and at The Roosevelt in Seattle early attempts to dim the new LED lighting produced low-end flicker. These are anecdotes. They agree on one point: the catalog’s lowest level is a claim, and the real floor belongs to the pair of driver and dimmer on the real circuit.
TCP advises loading the circuit fully when testing dimming and controls, and that is the rule to write into the spec. A light load behaves differently from a full one. Our controllers cover the usual protocols: UT-C010-350 for 0-10V up to 350 W, UT-CTRC-240 for forward and reverse phase dimming up to 240 W, UT-CDALI-DT8 for tunable white on a DALI bus up to 360 W and UT-CRF-24G for small RF zones. Our guide to choosing between 0-10V, TRIAC and DALI explains which fits which building.
Write the floor into the specification as a level, not a hope:
- the lowest level the room will use, for example the corridor at night or the bar at closing;
- the driver and dimmer model pair and the load on the test circuit;
- the pass condition: steady light at that level for ten minutes with no visible flicker and no glow when off;
- a record of the test, signed before the strip goes up.
The glow-when-off fault has a separate cause; see faint glow or low-end flicker, and the bench method in our driver and dimmer compatibility test. Where a building control system sits between the strip and the wall, read LED tape on Lutron, Crestron and Control4.
Color: 2700K, 3000K and the Dimmed Look
Hospitality color is warm, and it stays warm as it dims. According to Flexfire, a CRI of 90 or higher suits dining rooms, with 2700K to 3000K at back bars and lobbies. Our 2700K or 3000K guide sets out the choice, and both values are listed on our COB models in Ra≥90.
Two tools handle the dimmed look. Dim-to-warm strip lowers its color temperature as it dims, as a halogen did, and the trade is explained in when to spec dim-to-warm instead of tunable white. Tunable white strip lets a ballroom or a restaurant move from warm dinner light to a cooler cleaning or event setting on a bus such as DALI DT8.
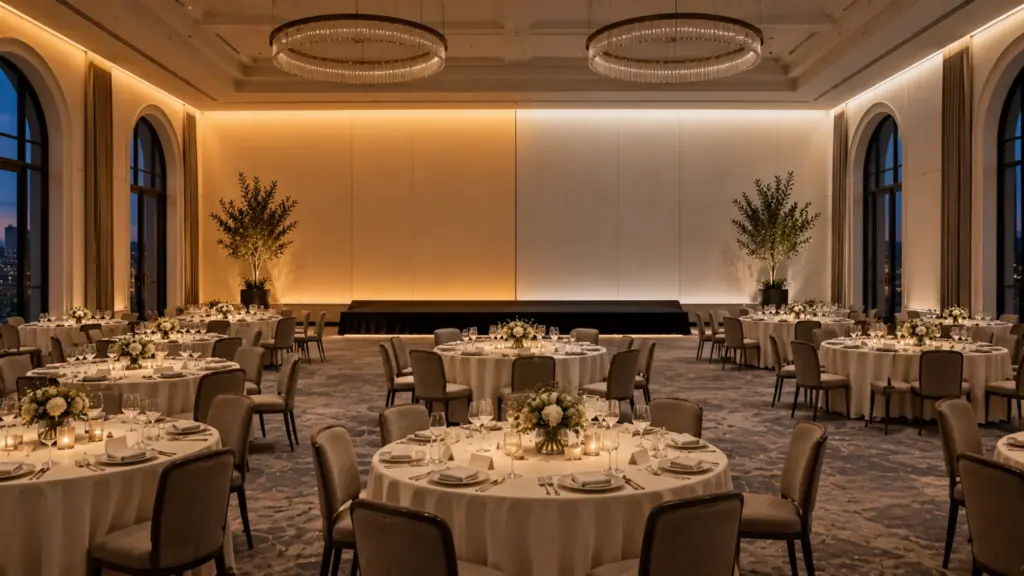
Keep one CCT per sight line. A corridor that changes from 2700K to 3000K at a door reads as a mistake from the elevator, so order each continuous space in one production run, and verify bins as described in our color consistency guide.
Runs, Coves and Corridors
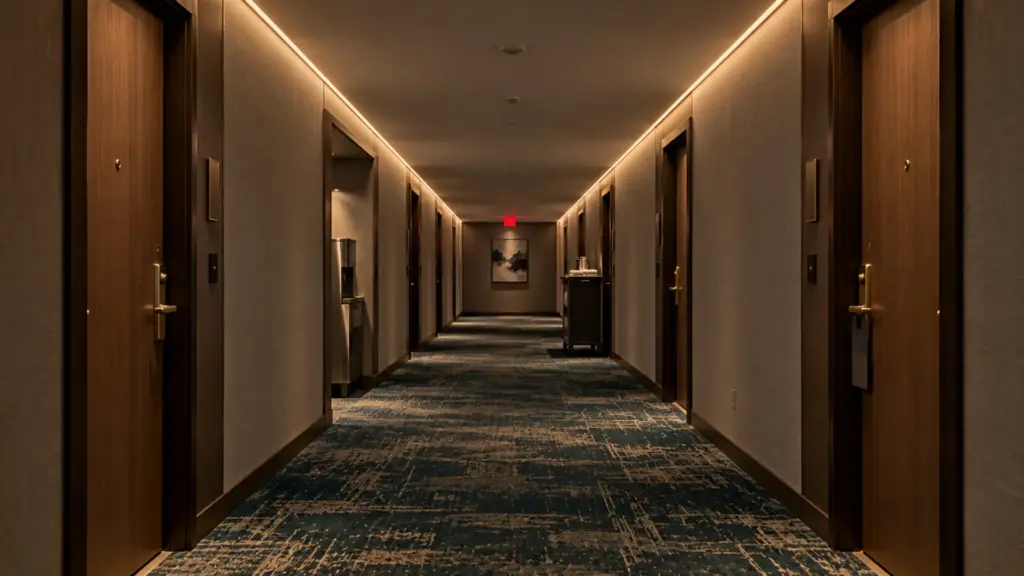
Corridors are where hospitality jobs run long. Take a 120 ft corridor with a line on each wall, 240 ft of strip in total.
| Item | UT-C480-8 (24V) | UT-C480-8-48V |
|---|---|---|
| Max run per feed on our spec sheet | 16 ft | 65 ft |
| Feeds for 240 ft | 15 | 4 (3.7 rounded up) |
| Load at spec sheet W/ft | 3.2 × 240 = 768 W | 2.4 × 240 = 576 W |
Fifteen feeds is fifteen drivers or fifteen branch points, and four feeds is four. The 48V strip trades fewer feeds for a lower lumen output per foot, and it needs its supply and Class 2 limits checked; see why the far end of an LED strip goes dim for the worked corridor example and what the inspector checks on a Class 2 driver for the load split.
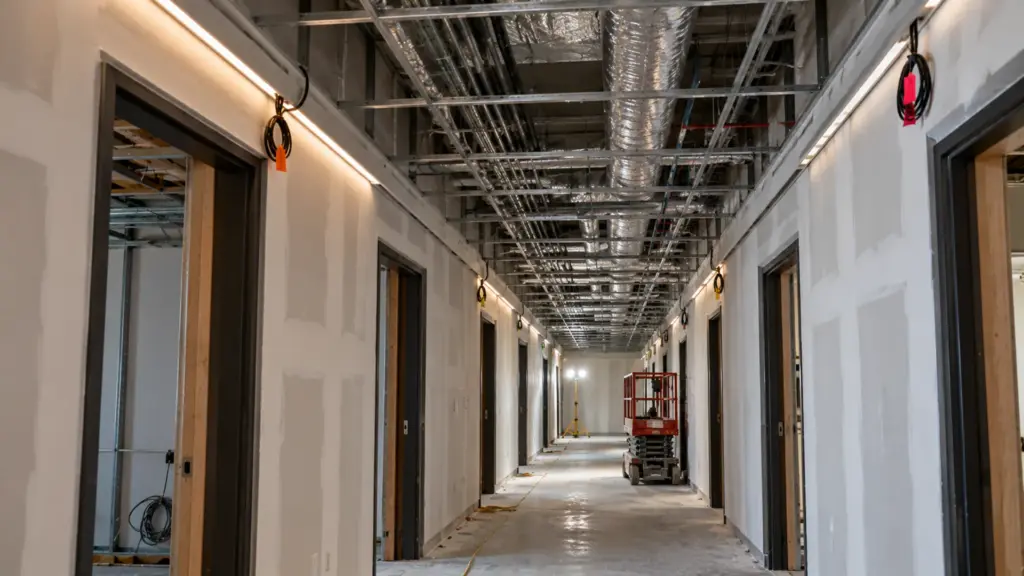
Put corridor drivers in a closet or ceiling hatch at each end, so a feed can be reached without a lift. On a long corridor, plan the feed points on the drawing and tag each one.
Night operation is its own case. A corridor at night wants a lower level than the same corridor at midday, and a guest room wants a path of light that does not wake a sleeper. Treat night mode as a scene with its own level, and put it in the test: strip that is steady at 30% and flickers at 5% will be seen at 5% every night by the people who stay up.
Lobbies, Restaurants and Bars
Public areas use strip as the feature layer: the cove that lifts a ceiling, the line behind a banquette, the back bar, the reveal around a column. The detail for dining and bar areas is in our restaurant and bar guide. The rules that carry across are simple. Hide the source, so the guest sees the wall or the ceiling and not the line; use a diffuser where the line is seen; and keep each space on one color temperature. Where the line itself is the feature, such as a bar front, a sign or a stair edge, LED neon flex gives a visible, even glowing line that a bare strip cannot, and it is dimmed and tested the same way as the rest of the system.
Dim by period. A restaurant has a lunch level, a dinner level and a closing level, and each is a scene on the control system. The strip should hold steady at all three. A bar run at 100% for cleaning and 5% for service is the usual case for testing the low end.
Restaurants dim by period, and each period has its own floor. A working table helps set the test levels:
| Period | Typical level of the cove and back bar | What the strip must do |
|---|---|---|
| Prep and cleaning | Full | Show the room as it is, with no warmth to hide dirt |
| Lunch | Mid | Hold color and avoid visible banding on a long run |
| Dinner | Low to mid | Stay steady at the level the operator sets for the room |
| Closing | Lowest | Stay lit without flicker or glow when the room is turned off |
The levels are set by the operator and the designer, not by us. The table is a way to write the test points down, and the lowest one is always the one that fails first.
Guest Rooms
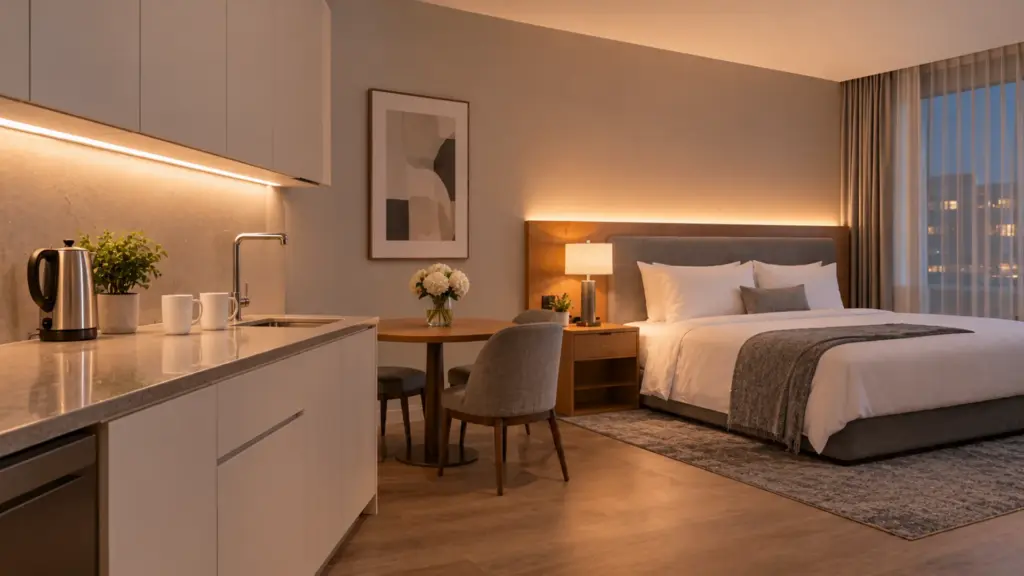
A guest room uses strip in small amounts and many places: behind the headboard, in the ceiling cove, under the bed and the vanity, in the wardrobe. The room is occupied for most of its life, so access and keycard logic matter more than the strip. Our guest room guide sets out the zone table, the night path, the drivers and the mock-up room. This page’s rule applies: dimming floor on a loaded circuit, one CCT per room, and drivers that can be reached without moving the bed.
Access and Service Without Closing the Room
A hotel makes money from rooms and seats, and a service call that closes either costs more than the part. Plan access before the ceiling closes.
- Drivers in corridors, closets or plant rooms, not above a bed or behind a banquette.
- A label on every driver and every feed, with the room or the zone it serves, on the driver and on the drawing.
- Replaceable strip lengths: strip in channels with a snap-in cover, connectors at each end, and a service loop.
- Spare lengths and spare drivers held on site, from the same production run as the install.
- One mock-up room or bay kept as the reference for color and dimming, so a replacement length can be matched against it.
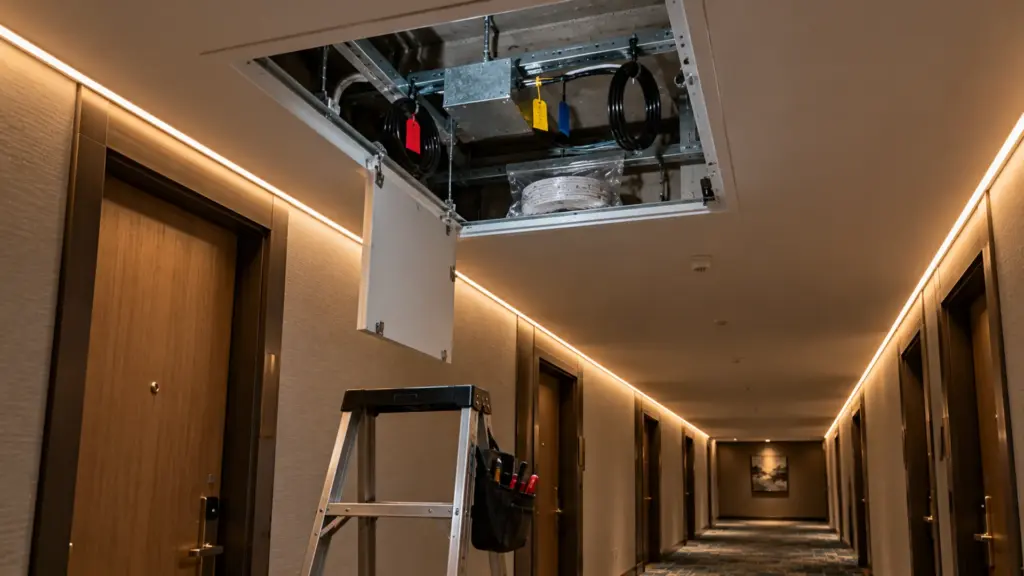
Corridor strip is decorative and wayfinding light. Egress lighting is a separate, listed system on its own circuit, and a strip line counts as egress light only if the designer builds it into that system and the AHJ accepts it. Keep the two circuits separate on the drawings, so a dimmed or switched strip line never reduces the light the code requires in an emergency.
Plan for the day a section is replaced. Strip from the original run can be matched to a replacement only if the model, the CCT and the production date are recorded. Write them on the driver label and in the owner’s handover file, and keep a reserve length from the original run on a shelf in the plant room. For a takeoff that carries these items into the order, see our takeoff to bill of materials template.
Mistakes That Come Back After Opening
Hospitality jobs fail in the same five ways, and most are visible only after the property opens.
- A catalog dimming claim written into the spec as fact. The floor is set by a bench test, so write the test.
- Drivers above fixed ceilings or behind banquettes. The first failure means a ceiling cut or a closed table, and the operator pays for both.
- Two production runs of strip in one sight line. The second reel is a little different, and a corridor shows it from the elevator. Order each continuous space together.
- One feed for a corridor that needs four. The far end dims and shifts, and the operator sees it on night one. Run the table before the order.
- No mock-up room. The first room is built on the schedule, and the strip, the dimming and the color are judged on the finished floor, when changes are most expensive.
Each of these is cheaper to fix on paper than in a building with guests in it.
Energy Code and Submittal Pointers
Hospitality is subject to the energy code in each state, and strip often counts toward the connected load. Our guides to Title 24 and lighting power density cover how to count it, and the AHJ and the designer decide the details. Put the dimming floor, the CCT, the model pairs and the driver locations into the submittal package so the owner’s operator can find them years later.
FAQ
What color temperature is best for hotel LED strip?
Warm: 2700K or 3000K for lobbies, bars, corridors and guest rooms, with CRI 90 or higher. Choose one value per sight line, and consider dim-to-warm or tunable white where a space changes character through the day.
Can LED strip dim down to 1%?
Some catalogs say so, and field reports vary. The real floor depends on the driver and dimmer pair on the real circuit, so test at the lowest level the room will use, with the circuit fully loaded, before ordering.
How do you light a hotel corridor with LED strip?
Use slim lines on both walls or at the wall-ceiling edge, in channels with opal covers, with feed points planned from a run-length table and drivers in a closet or hatch at each end.
Is COB or SMD better for hospitality?
COB where the line or its reflection can be seen, because it reads as one continuous line. High-efficacy SMD suits coves where the strip is completely hidden. Our COB and SMD comparison for coves explains the trade.
Spec Notes for This Job
Before the order, settle the dimming floor for each space, the one CCT per sight line, the feed plan for each corridor, and where each driver is reached from. Send the plans and the control scheme and we match COB strip, tunable white strip and drivers and controllers to the property and check the run limits and loads before anything is quoted: request a quote.