Senior living often gets warm, dim light because it is meant to feel like home. The guidance asks for something else: more light, less glare, no dark spots, and a night path low to the floor. Senior living LED strip lighting earns its place where it does those jobs: night paths, even corridor coves, handrails and transitions.
Aging eyes need more light to see the same detail, adapt slowly between bright and dim spaces, and are more sensitive to glare. A memory care resident may also misread what they see: a dark patch, a reflection, a shadow. Strip is useful here because it is a continuous, low-glare source that fits where fixtures do not: under casework, under handrails, inside coves. The sections below go through the guidance, then space by space.
What the Guidance Asks For
Senior living design is regulated by the states, not nationally, and a majority of states base their rules on the Facility Guidelines Institute (FGI) guidelines, according to a LightNOW summary of the 2018 FGI Guidelines for residential care facilities and the IES recommended practice ANSI/IES RP-28-16. The same summary lists what the two documents ask of lighting:
- Lighting free of glare, shadows and scalloping, using shielded direct or indirect light.
- Low-level night lighting mounted no higher than 2 ft above the finished floor, switchable or portable where it could disturb.
- Corridor general lighting reduced at night by controls.
- Higher light levels in transition spaces such as lobbies and vestibules, so eyes can adapt.
- A minimum color rendering index of 80, higher where color matters, and a slightly higher color temperature, such as 3000K instead of 2700K.
- No flicker.
RP-28 has been revised since 2016, so check which edition and which FGI year your state references. Each bullet maps to a strip detail below.
Where Strip Fits
| Space | Strip detail | CCT | Example model | Why strip |
|---|---|---|---|---|
| Resident room | Night path under wardrobe, bed base or casework, under 2 ft | Dim-to-warm or 3000K | UT-T672-10-DTW | Low, shielded, switchable |
| Resident bathroom | Toe kick under the vanity, mirror backlight | 3000K | UT-C320-8 | Path to the toilet at night |
| Corridor | Cove at the ceiling edge, handrail underside | 3000K | UT-CSP-320-N | Even line, no dark spots |
| Dining room | Ceiling cove | 3000K, CRI 90 | UT-C320-8 (Ra≥90) | Indirect, color for food |
| Lobby and vestibule | Wall grazing, cove | 3000K to 4000K | Wall washer, cove strip | Transition light level |
| Memory care common room | Indirect cove only | 3000K | UT-C320-8 | No glare, no pools of light |
Night Paths Under 2 Feet
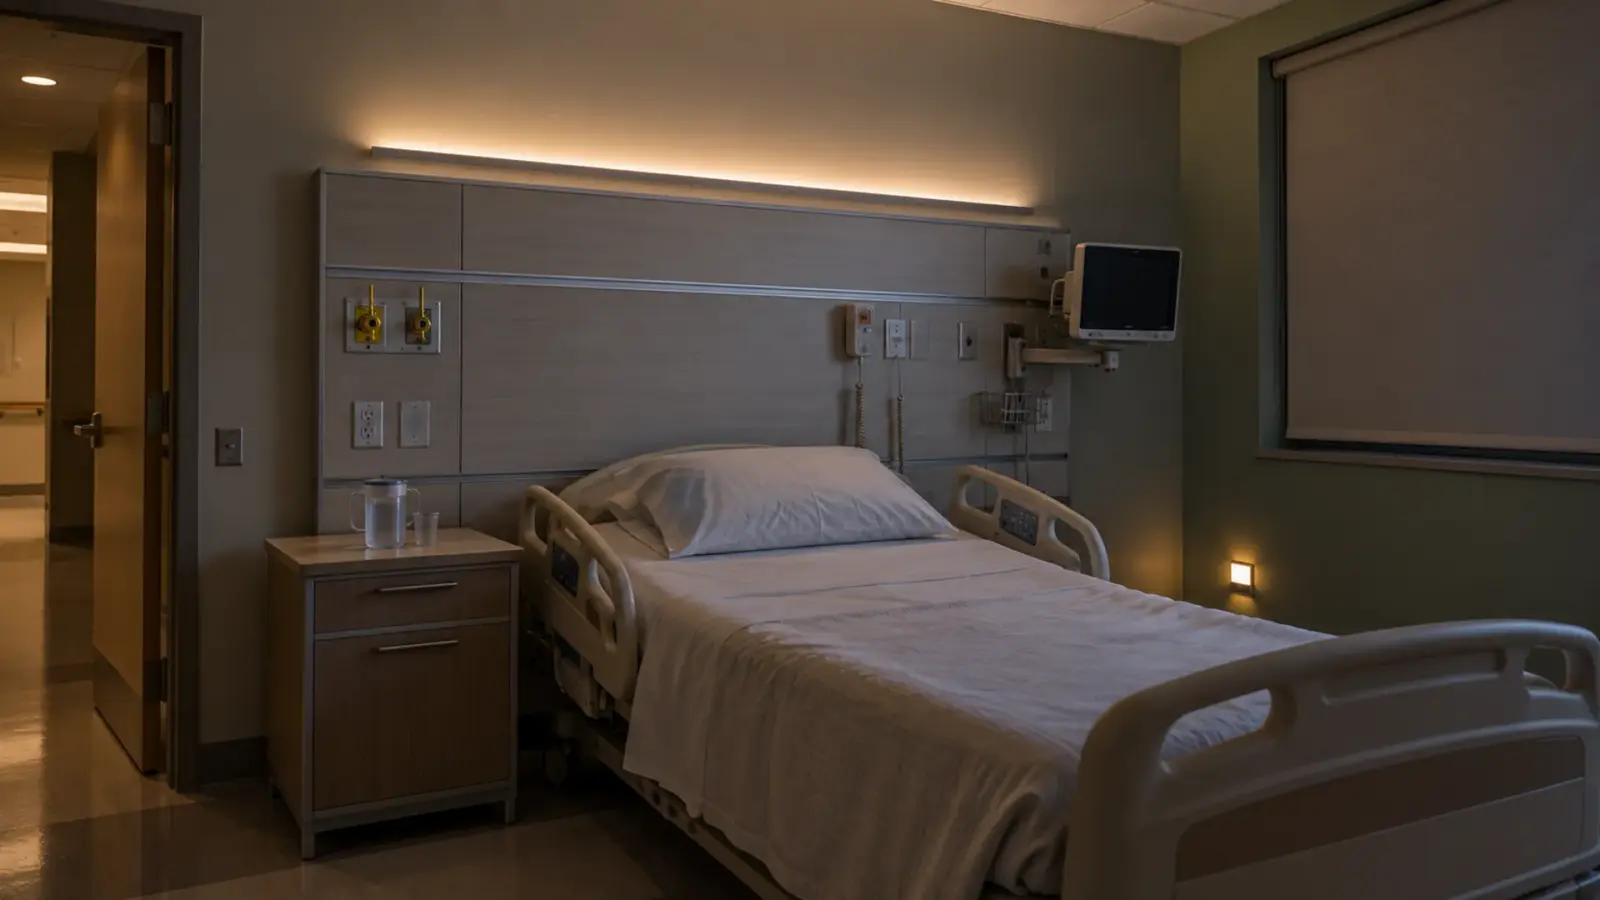
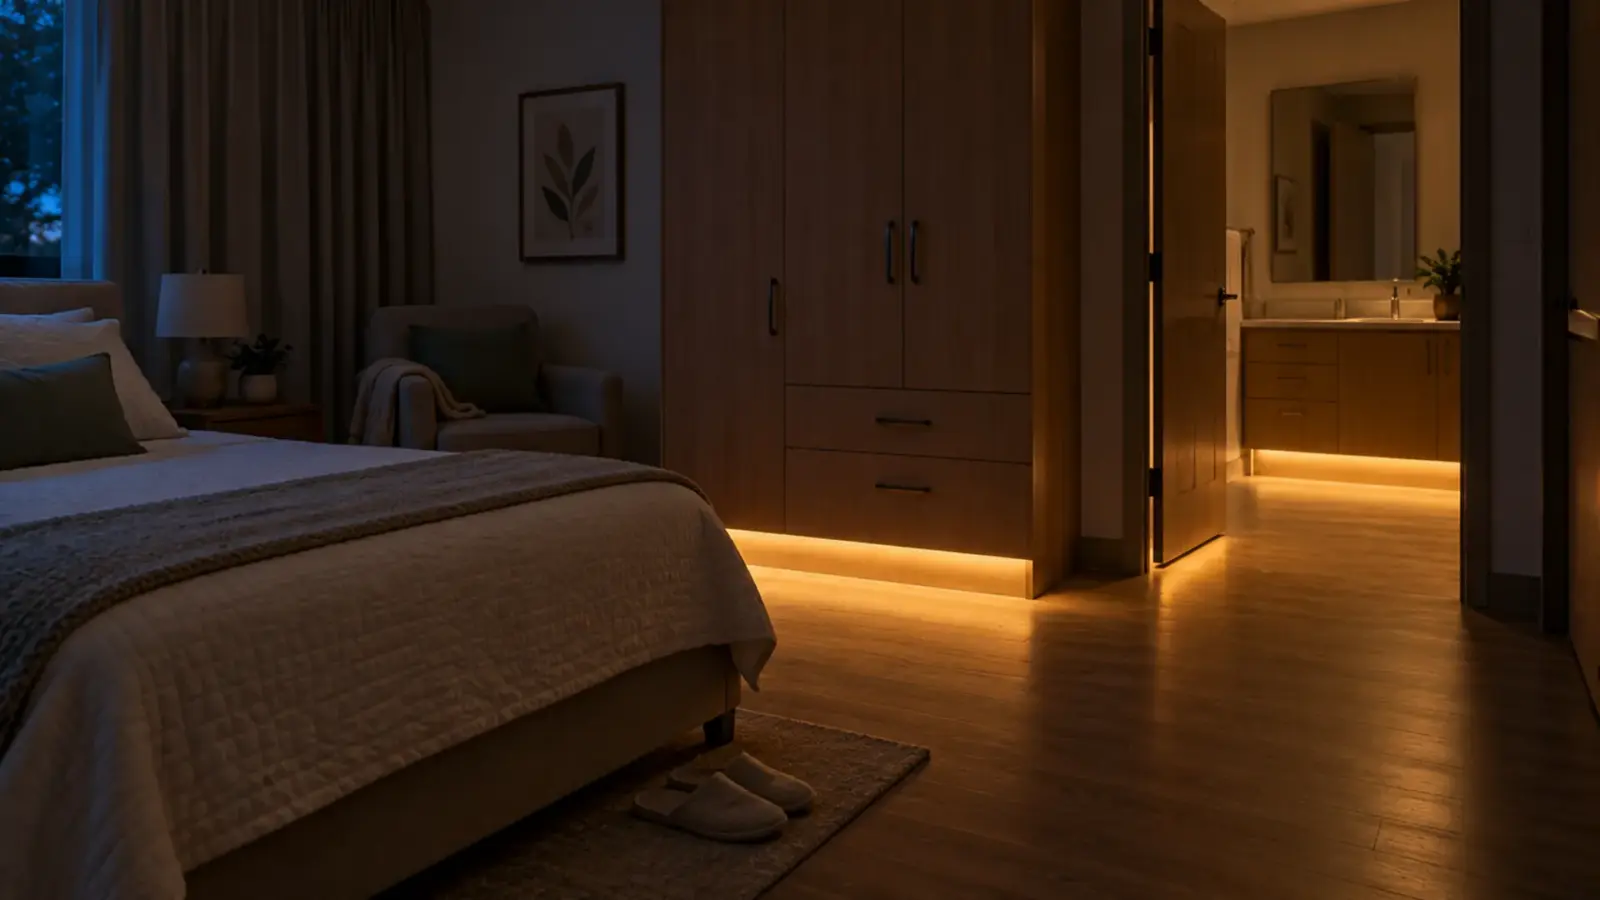
The night path is the detail strip does best in senior living. The guidance puts night lighting no higher than 2 ft above the floor, which is exactly where strip mounts: under the toe kick of a wardrobe, under the bed base, under the bathroom vanity, under a handrail. The light lands on the floor in front of the feet and nothing bright sits at eye level from the bed.
Three details make it work. Keep the line hidden: mount the strip behind the toe-kick or casework lip so a resident lying in bed sees the floor lit, not the strip. Keep it low in output: a night path is a guide, dimmed far below a working level; our white COB strip dims below 1% with a compatible driver, and the pairings we supply are verified flicker-free. And put it on its own switch or sensor, separate from the room light, so staff can leave it on without waking the resident.
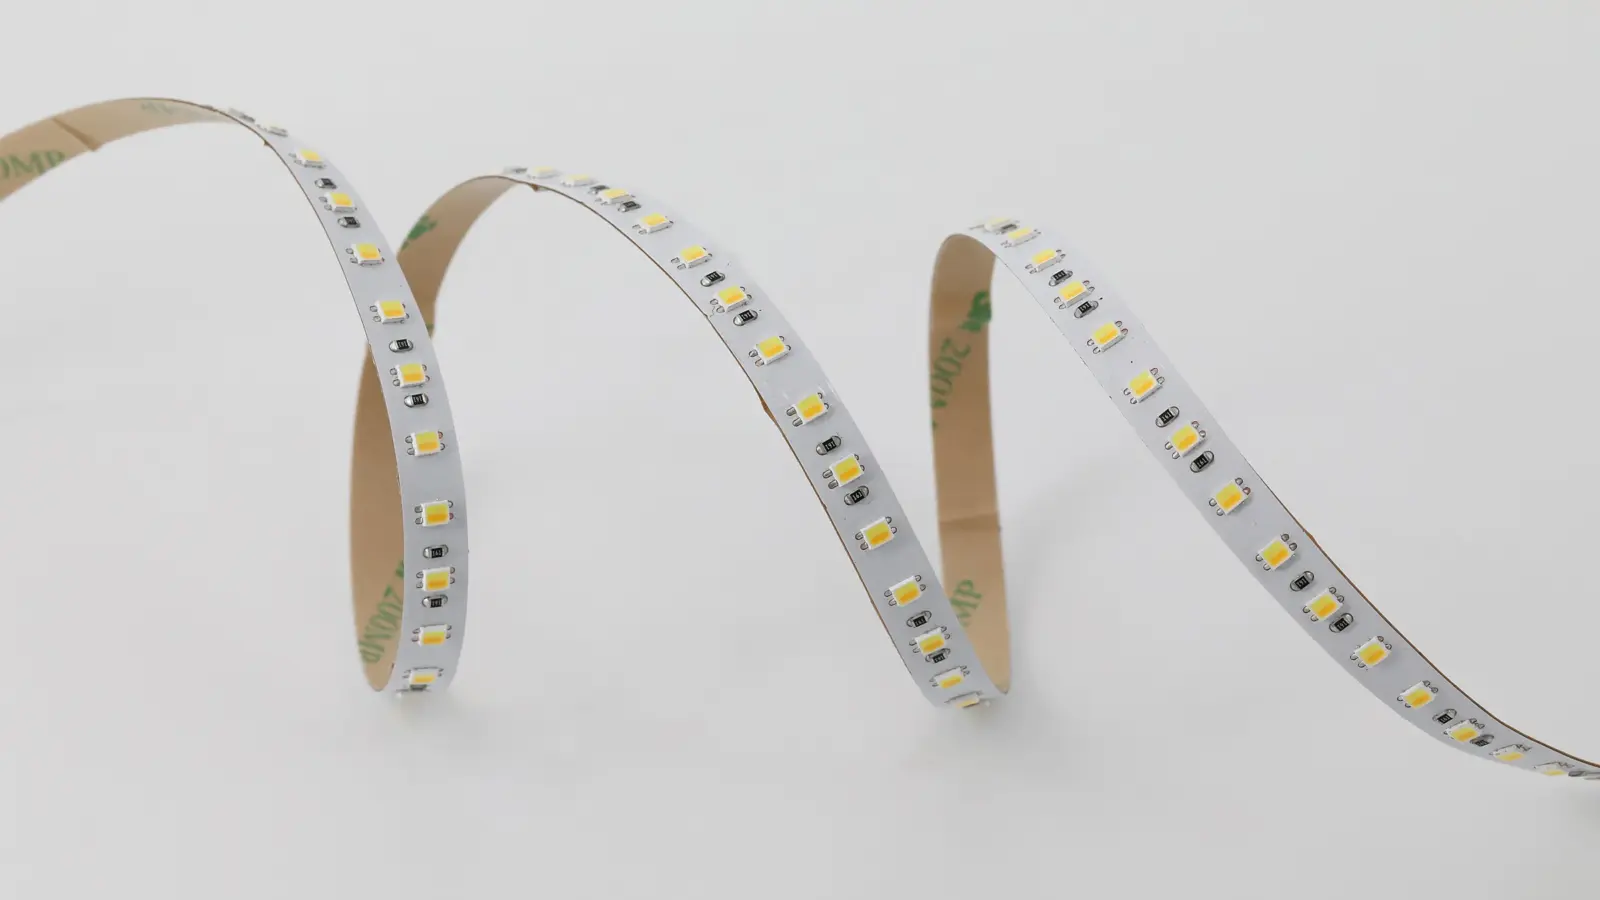
Dim-to-warm strip suits the path: UT-T672-10-DTW shifts from 3000K toward 1800K as it dims, so the night level is warm without a separate color control. Our dim-to-warm guide compares it with tunable white, and the tunable white LED strip page lists both.
Bathrooms: Toe Kick and Mirror
The trip from bed to toilet ends in the bathroom, and the bathroom is where the light level jumps. A full ceiling light switched on at 2 a.m. is a hard transition for older eyes. A toe-kick line under the vanity, on the same night circuit as the bedroom path, lets the resident use the bathroom without the main light. Keep the toe-kick strip on a sealed, splash-resistant detail, since floors are mopped and showers are often curbless in senior living.
The mirror is the other strip location. A backlit mirror lights the face from the sides and front without the hard shadows of a single fixture overhead, which helps with shaving, grooming and medication. It is a separate zone from the night path, switched by the resident. Keep its driver accessible, and keep any strip near a curbless shower within the wet-location rules for that area.
Corridors Without Dark Spots
A memory care design engineer at Progressive Companies puts the elimination of light and dark spots among the most important considerations, because dark spots can feel threatening and make residents hesitate. A row of downlights does exactly that: a bright pool, a dim gap, a bright pool. A continuous cove along both walls, or a strip under the handrail, lights the corridor without gaps.
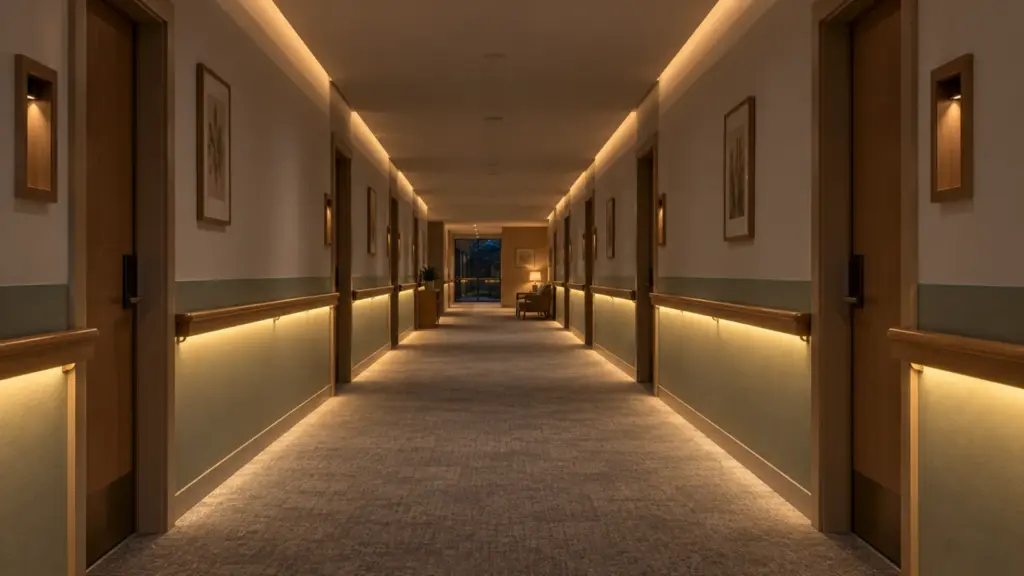
Two product choices keep the line even. A dot-free strip in the cove avoids the scalloping the guidance warns against, and tight color binning, such as SDCM ≤3 on UT-CSP-320-N, stops color steps between reels from showing along a 100 ft corridor. Our CSP LED strip page lists the range. At night, the corridor dims with its controls, per the guidance, and the handrail line can stay on at a low level as the night path for the corridor.
Memory Care: Even Light, Quiet Floors
In memory care, what the resident sees matters as much as how much light there is. Shiny surfaces bounce light into faces, and reflections on a polished floor can look like water or an edge. A strip line reflected in a glossy floor draws a bright stripe across the walking path, so keep visible lines out of the floor’s reflection: indirect coves, matte floor finishes, and handrail lines aimed down at a matte surface.
Two more rules for memory care. No exposed strip, leads or loose covers anywhere a resident can reach: residents pick at things, so use screwed channels with closed covers and end caps, not adhesive alone; our adhesive failure guide explains why. And keep the controls on the staff side: a night path or corridor scene that a resident can switch off at 2 a.m. is not a night path.
Entries and Transitions
Older eyes adapt slowly when moving between bright and dim spaces, so the guidance asks for higher light levels in lobbies, vestibules and entries, where residents come in from daylight. Strip adds vertical light there without glare: a cove washing a ceiling, a line grazing an entry wall. For a feature wall at the entry, a linear wall washer does the same job at higher output; our LED wall washer range covers it.
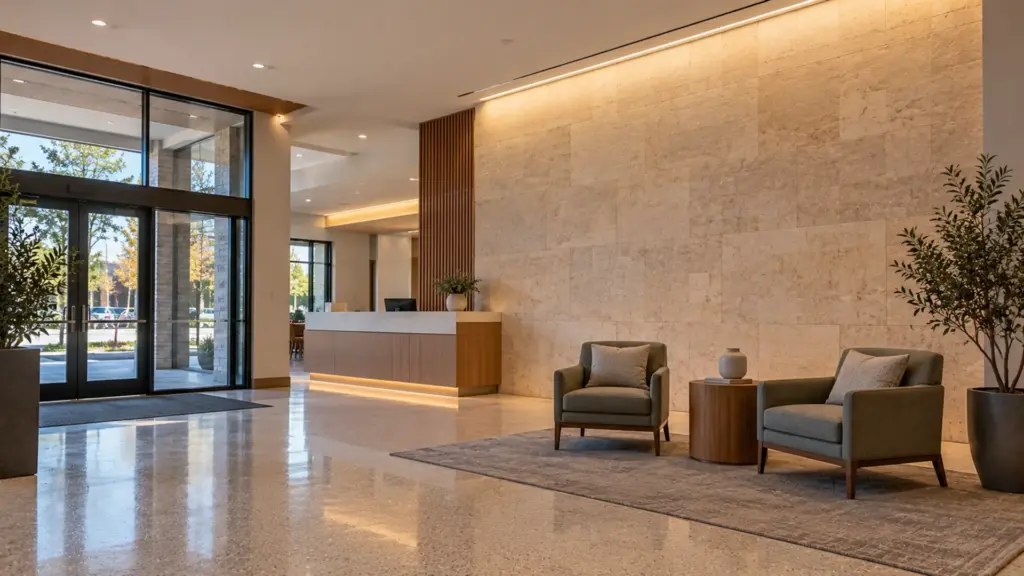
The same thinking applies inside: a dining room much brighter than the corridor outside it, or a bathroom much brighter than the bedroom at night, is a transition the eye has to manage. Plan levels room to room, not only room by room, and dim changes gradually rather than switching between levels, so the eye has time to follow.
Dining and Activity Rooms
Dining rooms and activity rooms are where residents spend the most waking hours outside their rooms, and where color matters: food should look like food, and craft materials like their real colors. The guidance asks for more than the Color Rendering Index, 0–100: how truthfully the light shows colors next to a reference source. Ra≥90 is the usual bar for interiors. 80 minimum in these rooms. A ceiling cove with Ra≥90 strip adds soft indirect light that fills the shadows downlights leave on faces across a table, which also helps residents who rely on reading faces and lips.
Plan these rooms for more than one level. Meals, activities, cleaning and evening events want different settings, and the room should change between them on a staff-selected scene, not a set of switches by the door.
Color: 3000K and CRI 80 or Better
The guidance sets CRI 80 as a minimum and asks for more where color matters, such as dining and activity rooms, and suggests a slightly higher color temperature, such as 3000K instead of 2700K, to help with the loss of color discrimination that comes with age. Our standard COB and SMD strip is Ra≥90, so the CRI floor is met across the range; pick 3000K as the default for resident and common spaces unless the designer specifies otherwise.
Controls Staff Can Run
Senior living runs on staff routines: night rounds, meal times, activities. Every strip zone should fit them. Put night paths and corridor night scenes on time schedules or sensors, put common-room coves on simple scene controls behind a staff panel, and avoid controls that need an app to recall a scene. Drivers go where maintenance staff can reach them without opening a finished surface, such as inside casework with a removable panel; our under-cabinet driver placement guide covers the options. The drivers and controllers page lists dimming drivers and the 0-10V wall panel.
A Resident Room, Worked
A typical assisted living room, not a specific project: a bed on one wall, a wardrobe beside it, a bathroom door 10 ft away. The night path runs under the wardrobe toe kick (5 ft) and under the bathroom vanity (3 ft): 8 ft of UT-T672-10-DTW at 3.4 W/ft, about 27 W at full output and a small fraction of that at the night level. One 40 W Class 2 dimming-compatible driver covers it at 80%, inside the wardrobe base behind a removable panel. A sensor near the bed raises the path from off to the night level when the resident stands; staff can also set it to stay on at night. The bathroom mirror backlight is a separate zone; our backlit mirror guide covers that detail.
Before the State Survey
- The state’s adopted FGI edition and the RP-28 edition, read before layout.
- Night paths under 2 ft, hidden lines, on their own switch or sensor.
- Continuous coves or handrail lines in corridors, dot-free and binned, dimmed at night.
- No visible lines reflected in glossy floors; matte finishes coordinated with the designer.
- No exposed strip or leads within reach in memory care; screwed channels, closed covers.
- 3000K and Ra≥90 as the default; transitions planned room to room.
- Controls on the staff side; drivers reachable by maintenance.
Unitop Lighting supplies strip, drivers and controls for senior living and memory care projects across the US. Send the room plans, corridor elevations and the control intent with your quote request, and we will match night paths, coves and drivers to the layout. Request a quote.