One footcandle minimum on the parking floor, a 30% cut in power after 20 minutes without activity, and enough light on the way out when the power fails: most parking garage lighting requirements come down to numbers like these. They come from four different documents, read by different reviewers, and LED strip can carry only some of them.
What This Covers
This page maps the requirements that usually apply to a garage in a hotel, hospital, office or apartment building in the US: recommended light levels, energy-code controls, and means of egress illumination. It names the edition each number comes from. Codes are adopted state by state and city by city, often with amendments, so the edition your AHJ has adopted is the one that applies; treat the numbers here as the starting point for that check.
The Requirement Map
| Requirement | Where it comes from | What it sets | Who usually checks |
|---|---|---|---|
| Light levels | IES recommended practice, often written into local codes | Minimum horizontal and vertical footcandles, uniformity | The lighting designer; the city where a local code adopts it |
| Automatic controls | IECC 2021 C405.2.8, or ASHRAE 90.1, or California Title 24 | Power reduction on vacancy, zone size, daylight and entrance controls | The energy plan reviewer |
| Egress lighting | IBC means of egress illumination | Footcandles on the egress path, normal and emergency | The building inspector and the fire marshal |
| Emergency power | IBC and NEC Article 700 | Duration and the transfer to emergency power | The electrical inspector |
The rest of this page goes through them in that order.
Light Levels: IES Recommended Practice
The garage light levels most US designers use come from the Illuminating Engineering Society. They were published in RP-20, Lighting for Parking Facilities; the IES later combined that document into RP-8, Design and Maintenance of Roadway and Parking Facility Lighting, in its 2018 edition, according to a design-education summary of the change, and RP-8 has been revised since. Either way, the numbers are recommended practice, not code, unless a city writes them into its own.
Some cities do. The SeaTac, Washington municipal code points parking garage lighting to the IESNA recommendations, and summaries of its garage table report, for basic garage areas, 1.0 footcandle minimum on the floor, 0.5 footcandle minimum vertical, and a maximum-to-minimum ratio no higher than 10 to 1. Our parking garage strip guide quotes a utility layout guide giving 5 footcandles average and 1 minimum, with the same 10 to 1 ratio. Ramps, entrances and stair cores are treated separately from the parking floor, and entrances carry extra light in daytime so drivers’ eyes can adjust coming in from the sun.
What to check: whether a local code adopts IES values, and which edition the designer is working from.
Ramps, Entrances and Stairs
Three parts of a garage are treated apart from the parking floor, in light levels and in the controls.
- Entrances and exits. A driver coming in from daylight cannot see into a dim garage for the first seconds, so the entrance zone carries eye-adaptation lighting in daytime and is stepped down at night. That is why the IECC and ASHRAE both give covered vehicle entrances their own control that reduces the power after sunset.
- Ramps. Ramps carry moving cars on a slope. In our view ramp lighting belongs on its own zone, so a sensor on a quiet parking bay does not dim the ramp a car is about to climb.
- Stairs and elevator lobbies. These are where drivers become pedestrians, and where the egress path starts. They take their light level from the building code as well as from the IES; our stair guide covers the stair numbers.
Open and Enclosed Garages
Whether the garage is open-sided or enclosed changes which rules bite.
- Open-sided garages get daylight through their perimeter, so the 20 ft daylight band applies, and their fixtures and strip see weather, cold and wind-driven rain. Our driver surge guide reads a free-standing or open-sided garage as an outdoor exposure for surge purposes.
- Enclosed, below-grade garages have no daylight band, run their lights day and night, and trap exhaust and humidity. Our garage strip guide points out that some garages, such as a hospital’s, are occupied around the clock, so their lights run day and night and dimming on the zone control matters.
What to check: which levels are open and which are enclosed, on the architectural plans, before the controls narrative is written.
Controls: IECC 2021 C405.2.8
Where a state uses the 2021 IECC, section C405.2.8 sets the garage controls. As Leviton’s 2021 IECC design guide quotes the section:
- Garage lighting is controlled by an occupant sensor or a time-switch control.
- Each luminaire’s power is automatically reduced by not less than 30% when no activity is detected in its zone for 20 minutes.
- Zones are no larger than 3,600 sq ft (334.5 m²).
- Zones with less than 1.5 footcandles on the floor at the darkest point, with all lights on, do not need the automatic reduction.
- Eye-adaptation lighting at covered vehicle entrances and exits is controlled separately and reduced by at least 50% from sunset to sunrise.
- Luminaires within 20 ft (6,096 mm) of perimeter wall openings reduce by at least 50% in response to daylight.
The same guide lists interior parking areas among the spaces where full auto-on controls are allowed without a manual control, which suits a garage where nobody looks for a switch.
Controls Under ASHRAE 90.1 and Title 24
States that adopt ASHRAE 90.1 instead, or offer it as an alternative path, set a deeper cut. Leviton’s guide summarizes ASHRAE 90.1-2019 as a 50% reduction after 10 minutes of vacancy, with daylight harvesting at open exterior walls and perimeter fixtures controlled by daylight. For covered vehicle entrances and exits, the 2019 edition reduces the daylight transition lighting to no more than the general lighting level from sunset to sunrise, according to the DOE and PNNL training material on the standard.
California’s Title 24, 2022 edition, works differently again. The same guide and the CEC’s fact sheet summarize it as occupancy sensors with one control step to between 20% and 50% of design lighting power, no more than 500 W of lighting per zone, and automatic controls that turn the lights to full on and are activated from all paths of egress. Our Title 24 guide and our IECC and ASHRAE controls guide cover how those rules reach a strip circuit.
What to check: which energy code the state has adopted for commercial buildings, and whether the project uses the IECC or the ASHRAE path.
Egress and Emergency Lighting
A garage is part of the building’s means of egress, and the building code sets the light on that path. Under the 2021 IBC, as state and city summaries of section 1008 give it:
- Normal power: at least 1 footcandle at the walking surface on the means of egress (1008.2.1); the 2021 edition raised exit stairs to 10 footcandles.
- Emergency power: where emergency illumination is required, an initial 1 footcandle average and 0.1 footcandle minimum along the path, with a maximum-to-minimum ratio no higher than 40 to 1, allowed to decline to 0.6 and 0.06 footcandle by the end of the duration (1008.3.5).
- Duration: not less than 90 minutes on emergency power (1008.3.4).
Section numbers move between editions, so cite the adopted edition. Our stair lighting guide covers the stair numbers and when strip counts toward them.
Lighting Power and the Energy Plan
The energy code also caps how much lighting power a garage may use per square foot, alongside the controls. Interior parking is a space type with its own allowance in the IECC and ASHRAE tables, and the edition the state has adopted sets the number. Strip on a garage wall counts toward that total like any other lighting; our lighting power density guide explains how strip watts are counted. In our reading, a wayfinding line at a few watts per foot rarely moves the total, but it has to be on the energy plan and on the same controls as the zone it sits in.
Layout: Zones Before Fixtures
A garage lighting layout starts from the zones the codes ask for, not from a fixture grid.
- Draw the control zones first. Split each level into zones of 3,600 sq ft or less under the IECC, or 500 W or less under Title 24.
- Mark the daylight band. Under the IECC, every luminaire within 20 ft of a perimeter opening goes on a daylight control.
- Mark the entrance and exit zones. They get the high daytime level and their own control.
- Mark the egress path. Stairs, exit doors and the walking routes to them, with the circuits that must stay on or transfer to emergency power.
- Then lay out the fixtures to meet the light levels inside each zone, and check the darkest point against the 1.5 footcandle exemption.
Where LED Strip Meets Them
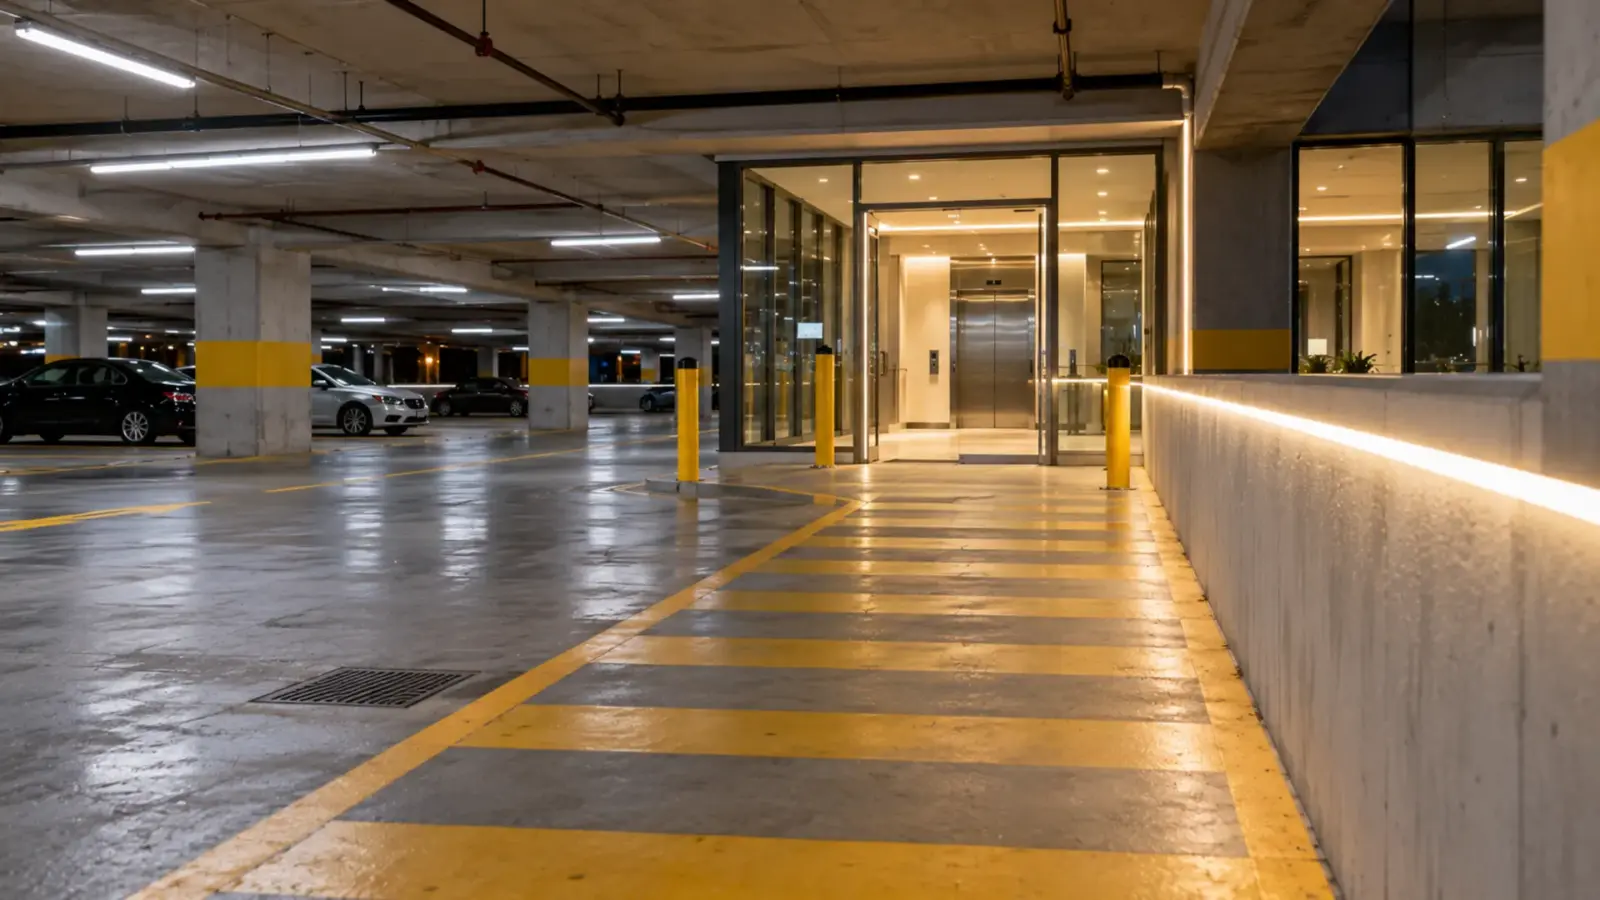
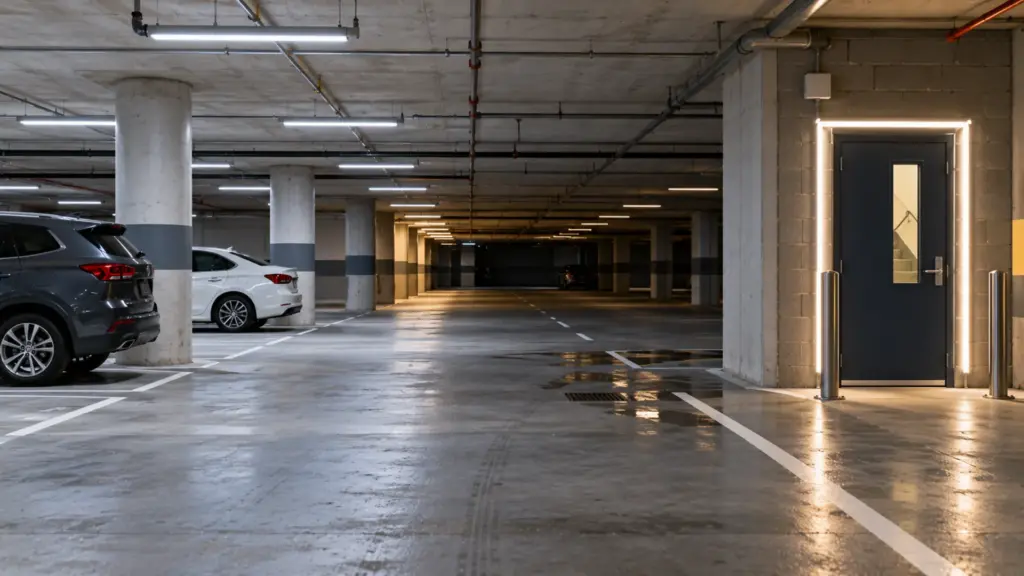
Luminaires carry the horizontal light on a parking floor. Our garage strip guide puts strip where it does a different job: wayfinding and accent lines at stair cores, elevator lobbies and pedestrian paths. That is where it meets the requirements above.
- Vertical light and wayfinding. A line along a pedestrian path or around an elevator lobby puts light on walls and faces, where the vertical minimum matters, and shows people the way to the exit.
- Controls. A strip zone is still a lighting zone. Put it on the same occupancy and daylight controls as the luminaires around it, with a driver that dims on the zone signal; our occupancy sensor guide covers switching and dimming a strip driver.
- Egress. Strip counts toward emergency illumination only if a listed emergency device feeds it; our UL 924 guide explains the transfer device and the test.
- Construction. A garage is damp, dusty and open to cars. Our garage guide starts at IP65 sealed strip, steps to IP67 near drains, washdown points or open bays, and keeps strip out of bumper reach; our outdoor and waterproof LED strip covers those builds.
What strip does not do is replace the luminaires that meet the 1 footcandle floor minimum. A line on a wall lights the wall, not the parking stall.
FAQ
What is the minimum lighting level for a parking garage?
Commonly cited IES values for basic garage areas, as summaries of local codes report them, are 1 footcandle minimum on the floor, 0.5 footcandle minimum vertical, and a maximum-to-minimum ratio of 10 to 1. Entrances, ramps and stairs are treated separately. Check whether your city adopts a table and which edition.
Do parking garage lights need occupancy sensors?
Under IECC 2021 C405.2.8, garage lighting is controlled by an occupant sensor or a time switch, and each luminaire reduces power by at least 30% after 20 minutes without activity in a zone of 3,600 sq ft or less. ASHRAE 90.1-2019 asks for 50% after 10 minutes, and Title 24 for a control step down to between 20% and 50% of design lighting power.
Does a garage need emergency lighting?
Where the building code requires emergency illumination on the means of egress, the 2021 IBC sets an initial 1 footcandle average and 0.1 footcandle minimum on emergency power for at least 90 minutes. Which parts of a garage need it depends on the egress design; confirm with the building official.
Can LED strip be used to light a parking garage?
As wayfinding and accent light at stair cores, elevator lobbies and pedestrian paths, yes, in a sealed construction out of bumper reach and on the zone’s controls. As the general lighting that meets the floor minimum, luminaires do that job.
What to Verify With the AHJ
Before the lighting and controls submittal, confirm with the authority having jurisdiction: the adopted energy code and edition (IECC, ASHRAE 90.1 or Title 24) and any local amendments; whether a local code adopts IES light levels; the egress path and where emergency illumination is required; and whether any strip line is meant to count toward egress, which needs a listed emergency device.
The strip builds named here are on our outdoor and waterproof LED strip page, and our drivers page lists the dimming and potted drivers a garage zone uses.