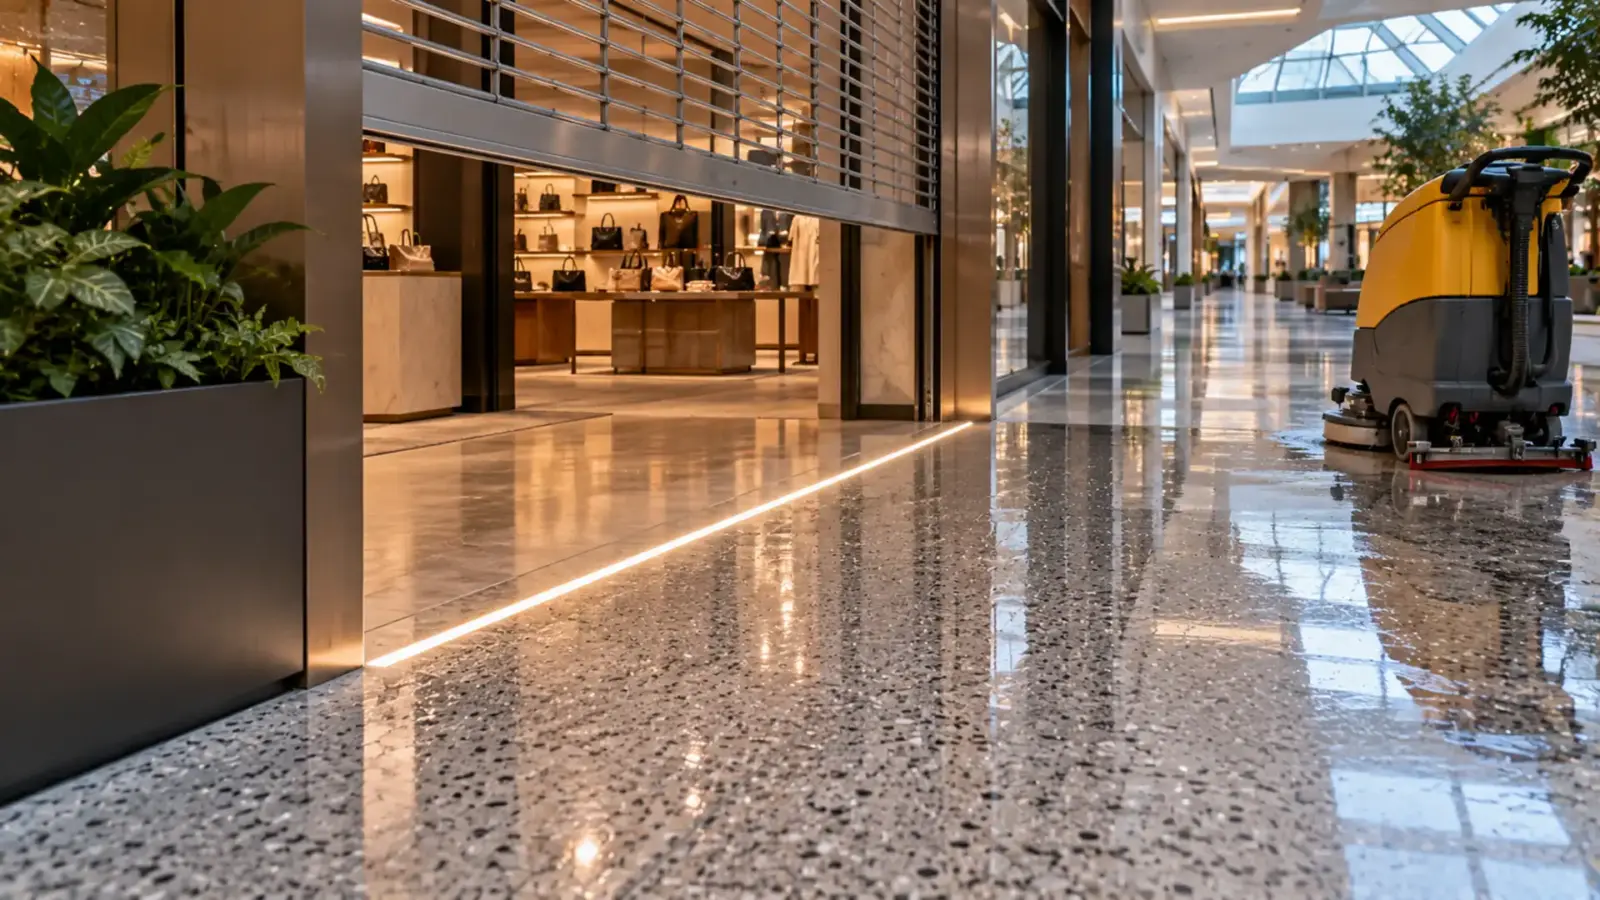
The line of light along the mall threshold lasted until the first night the floor scrubber crossed it. Floor recessed LED strip in a walk-over channel survives when the profile is chosen for impact and load first, IK08 for feet and an in-ground class for machines, and only then for water, the one rating the strip itself answers.
The Myth: An IP68 Strip Makes a Floor Light
The usual reasoning runs: the floor gets mopped, so the strip needs IP68; put an IP68 strip in a recessed channel with a cover, and the floor is lit. It is the wrong order of questions. IP describes what gets into the strip, dust and water. Nothing in the IP code says anything about a heel, a bed wheel, a dropped tool or a 400 lb machine turning on the cover. Those are mechanical questions, and they have their own rating, the IK code, plus a load figure that the IK code does not include either.
So a floor line is three ratings, asked in this order: impact (IK), load (the profile maker’s kilogram figure, or the in-ground luminaire standard), and water (IP). The strip is one component inside a profile that passes the first two. Our channel range covers ceilings, walls and millwork; a walk-over profile is a different product, specified from its maker’s load and IK data, and we match the sealed strip and the driver to it.
Impact: What IK Measures
The IK code rates an enclosure’s resistance to a mechanical impact. It started as BS EN 50102 and became EN 62262 in 2002. A test hammer of a stated mass is dropped from a stated height, and the enclosure passes if it still does its job; the code number follows the impact energy. Where the line is on a garage wall at bumper or cart height, LED strip in a parking garage covers mounting it out of reach.
| IK code | Impact energy | Test (mass from height) | Where a vendor table puts it |
|---|---|---|---|
| IK07 | 2 J | 0.5 kg from 400 mm | Standard commercial, minimal impact risk |
| IK08 | 5 J | 1.7 kg from 300 mm | “Sports facilities, warehouses with moving equipment, high-traffic areas” |
| IK09 | 10 J | 5 kg from 200 mm | Industrial, heavy machinery, vandal-prone |
| IK10 | 20 J | 5 kg from 400 mm | Same; the top of the original scale (a 2021 amendment added IK11 at 50 J) |
For a floor the meaning is concrete. IK08 is a 1.7 kg hammer from a foot up, about a dropped tool or a heel strike on a polycarbonate cover; the walkable strip profiles on the market are typically rated IK08, and some say so for “foot traffic”. IK09 and IK10 are a 5 kg hammer from 200 and 400 mm, and that is where in-ground linear luminaires sit, with toughened glass covers. Ask for the IK rating of the profile with its cover installed, because the cover is what takes the hit.
Load: What Rolls Over the Line
The IK code says nothing about a static or rolling load, so the second rating is the maker’s load figure. The walkable strip profiles are rated for people: one maker publishes “load up to 130 kg” for a profile glued into a floor at least 8 mm thick. In-ground linear luminaires are a different class, the ground-recessed luminaire standard IEC/EN 60598-2-13: one maker’s sheet reads “Maximum load capacity 500 Kg”, 15 mm toughened glass and a 90 mm recess, and another in-ground maker adds a limit of its own, that the luminaire “must not be used for installation where the fixture is exposed to a horizontal strain due to braking, acceleration and change of direction”.
| What crosses the line | Load on the cover | Profile class |
|---|---|---|
| Pedestrians | A heel on a small area, many times a day | Walkable strip profile, IK08 |
| Housekeeping cart, wheelchair, hospital bed with patient | Two to four hard wheels, rolling | Walkable class only if the maker rates rolling loads; otherwise in-ground |
| Walk-behind floor scrubber | Vendors list 325 lb (148 kg) to 415 lb (188 kg), tank contents unstated | Above a 130 kg walkable rating; in-ground 500 kg class |
| Ride-on scrubber, pallet jack, delivery dolly | Heavier still, and they brake and turn | In-ground class, and not where they brake or turn |
The table is the article’s point. A hospital or senior living corridor is cleaned by machine every night, and the cleaning machine, not the resident, is the design load for anything in the floor. A mall concourse adds delivery dollies before opening. A multifamily lobby sees movers’ dollies four times a year. Choose the profile for the heaviest thing that will cross it, and route it where machines do not brake or turn: along a wall base, inside a planter edge, under a threshold the scrubber lifts over, not across the corridor.
Water: The Rating the Strip Answers
Now the strip’s own rating. A floor is mopped, scrubbed and sometimes flooded, so the profile is gasketed and the strip inside it is sealed. Our rule of thumb from the outdoor range applies: IP65 for splash, IP67 where water can stand for a while, IP68 where it sits. A floor profile sees standing water every night from the scrubber’s squeegee, so the strip is IP67 at least and IP68 where the profile’s own drainage is doubtful; our wet location guide explains why the IP code and the location marking are two different things, and our waterproofing guide explains why a full silicone tube outlasts a top coat under water.
The failures are at the ends and the leads, as everywhere: a cut end re-sealed with a matching silicone end cap and adhesive, per our cut end sealing guide, a sealed gland where the lead leaves the profile, and a driver that lives in a dry closet or is a potted IP67 unit such as the UT-D100-24-67 in a box, never in the floor.
Flush, Slip Resistant, No Gaps
A floor profile is part of the walking surface, and the accessibility standard treats it as one. The 2010 ADA Standards say in 302.1 that “Floor and ground surfaces shall be stable, firm, and slip resistant”; in 302.3 that “Openings in floor or ground surfaces shall not allow passage of a sphere more than ½ inch (13 mm) diameter”; and in 303.2 that “Changes in level of ¼ inch (6.4 mm) high maximum shall be permitted to be vertical”, with changes between ¼ and ½ inch beveled at a slope no steeper than 1:2 and anything higher ramped.
Three details follow. The cover sits flush with the finished floor within ¼ in (6.4 mm), which means the profile is set to the finished floor height, not to the slab; a profile that sits proud of a thin vinyl floor becomes the trip hazard the standard describes. The gap between cover and frame, and between frame and floor, stays under ½ in (13 mm), which the gasketed profiles do by design. And the cover material is slip resistant when wet; a smooth polished glass line across a corridor is a slip hazard under mop water, so the cover is etched or textured, or the line runs where feet do not land on it.
The Strip That Fits the Profile
With the profile chosen, the strip is a fit problem: its width against the profile’s maximum, its watts per meter against the profile’s limit, and its IP rating against the water.
| Strip | Section | IP | Power | Fits |
|---|---|---|---|---|
| UT-CSP-320-68 | 10 × 5 mm | IP68 | 3.05 W/ft (10 W/m) | 10 mm walkable profiles; the sealed CSP build, roughly 3 m submersion tested |
| UT-CSP-480-68 | 10 × 5 mm | IP68 | 4.39 W/ft (14.4 W/m) | Same profiles, more output |
| UT-O320-8-67 | 8 mm COB in an extrusion sleeve | IP67 | 3.0 W/ft (10 W/m) | Profiles whose max strip width takes the sleeve; confirm the sleeve width |
| UT-O120-12-67 / -68 | 12 mm | IP67 / IP68 | 3.0 W/ft (10 W/m) | Wider in-ground channels only; too wide for 10 mm profiles |
Two numbers to check against the profile sheet. One walkable profile rates its strips to 23.5 W/m; every strip in the table is under that. And the feed: the silicone COB and the sealed CSP builds both take 16 ft (5 m) per feed at 24V on our pages, and peer datasheets agree (LEDYi’s CSP sheets say the strip “must not exceed 5 meters, when used in the DC series circuit”; Airam’s IP68 CSP line allows 8 m with supply cables at both ends), so a long corridor line is fed about every 16 ft from a driver in a closet, with the lead lengths inside the voltage-drop table. Our CSP LED strip page lists the IP68 builds with their widths; the outdoor and waterproof range lists the IP67 and IP68 COB and SMD builds. Width rules for channels in general are in our strip width and channel fit guide.
A note on light. The strip in a floor profile is seen from above through a frosted cover, so density matters less than in a cove; the sealed CSP at 320 LEDs/m reads as a line through frosted glass. What matters is color consistency along a 60 ft run, since every foot is visible at once; order the run from one lot.
Where Floor Lines Belong in a Building
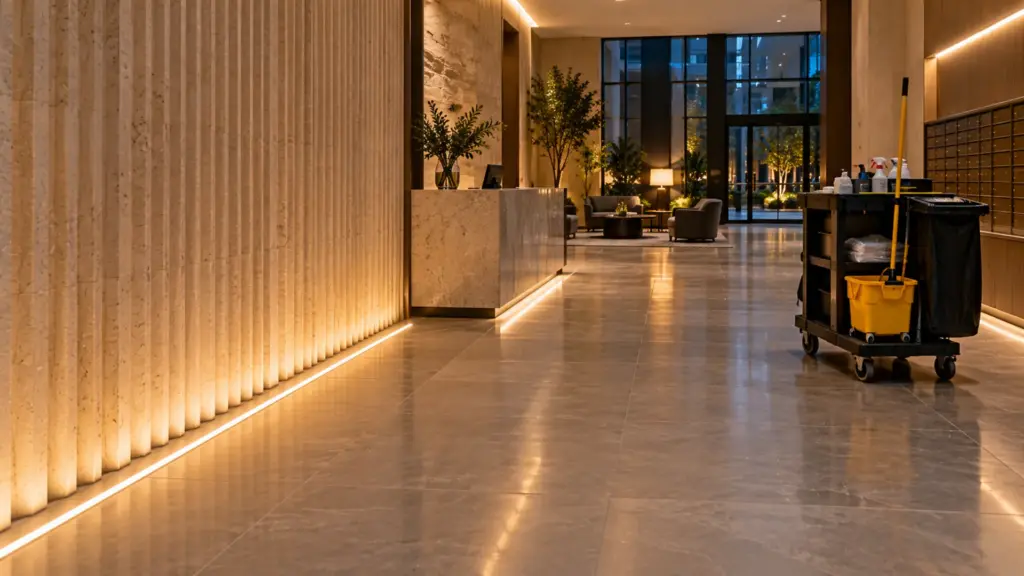
The detail pays where it does a job, not where it decorates. In a hospital or senior living corridor, a line along the wall base marks the path at night without ceiling light, and it is placed under the handrail line where the scrubber’s brushes do not reach the wall. In a mall, a line at a storefront threshold or a planter edge marks a change of surface and stays out of the delivery route; our mall guide covers who supplies what in a concourse. In a multifamily lobby, a line at the base of a feature wall reads as part of the architecture and sees nothing heavier than a mover’s dolly, if the route is drawn to keep the dolly off it.
Stairs are the exception: a line at a nosing has its own code questions, which our stair egress guide covers, and a nosing takes a far harder impact than a flat floor. And write the profile into the maintenance register with its cover type, because a cover that clouds or scratches in five years is replaced, not polished; our maintenance plan shows the register.
The Spec Line
Write the floor profile as three ratings and a fit: IK08 minimum with the cover installed, IK09 or IK10 where machines cross; a load rating above the heaviest machine that will roll over it, in-ground class for scrubbers; a gasketed profile with an Dust-tight, and protected against temporary immersion in water. The usual rating for wet or outdoor runs that are not submerged all the time. or IP68 strip, sealed ends and a dry driver; cover flush within ¼ in, gaps under ½ in, slip resistant wet; strip width and watts per meter inside the profile’s limits, fed every 16 ft from one lot.
The sealed CSP and silicone COB builds in the fit table are on our CSP and outdoor pages; send the profile’s data sheet and the floor plan with the cleaning route marked, and we will match the strip, the end seals and the driver at quote.