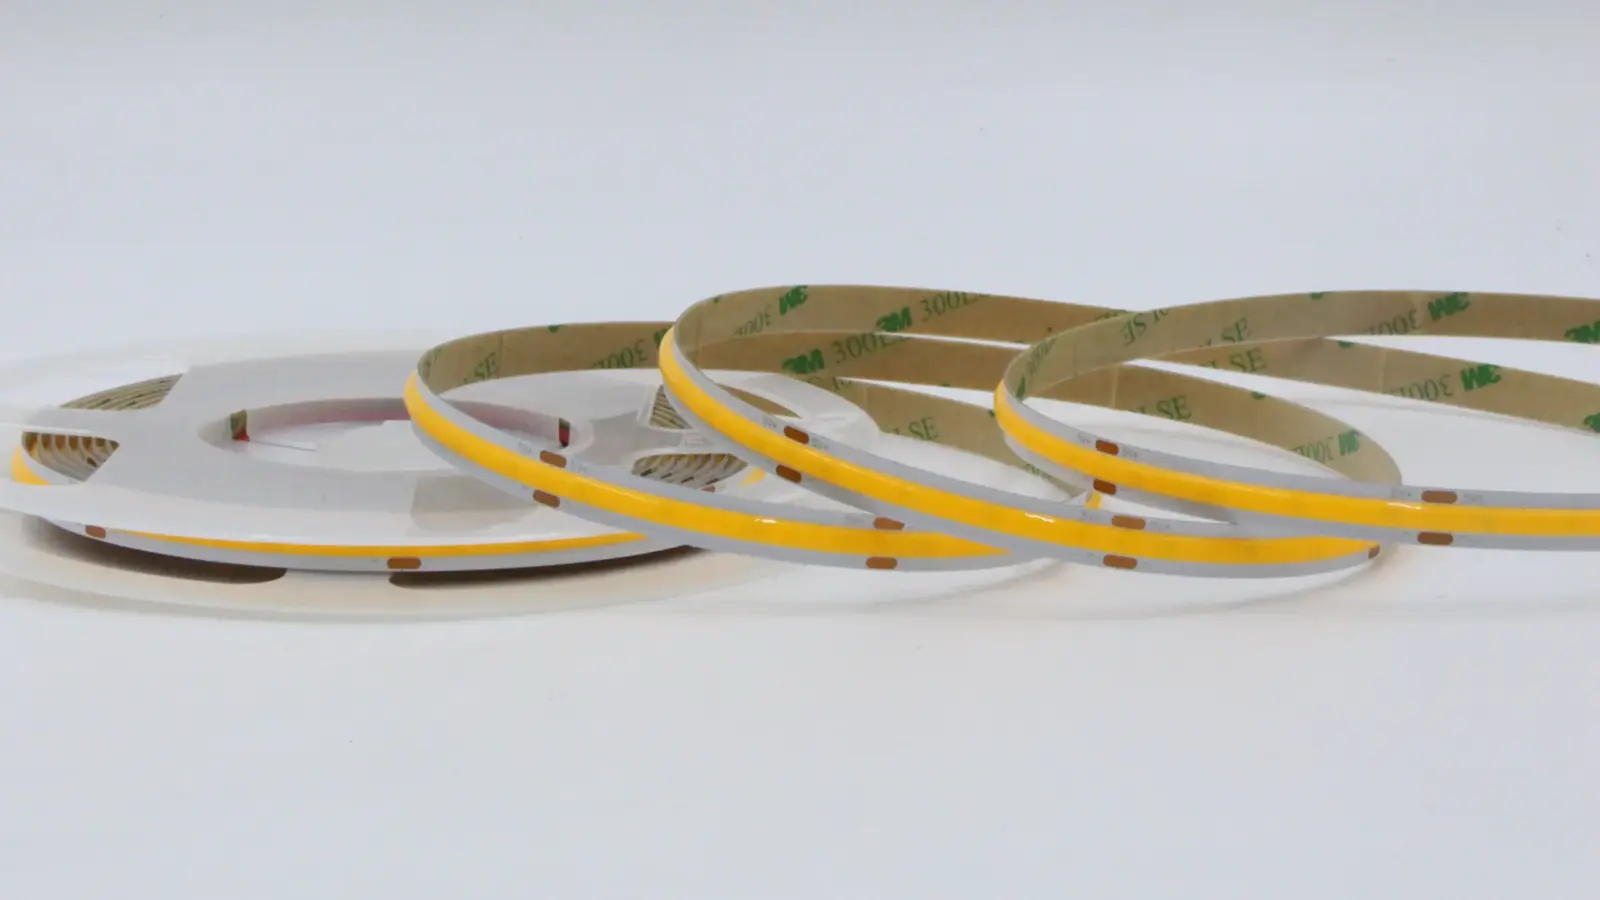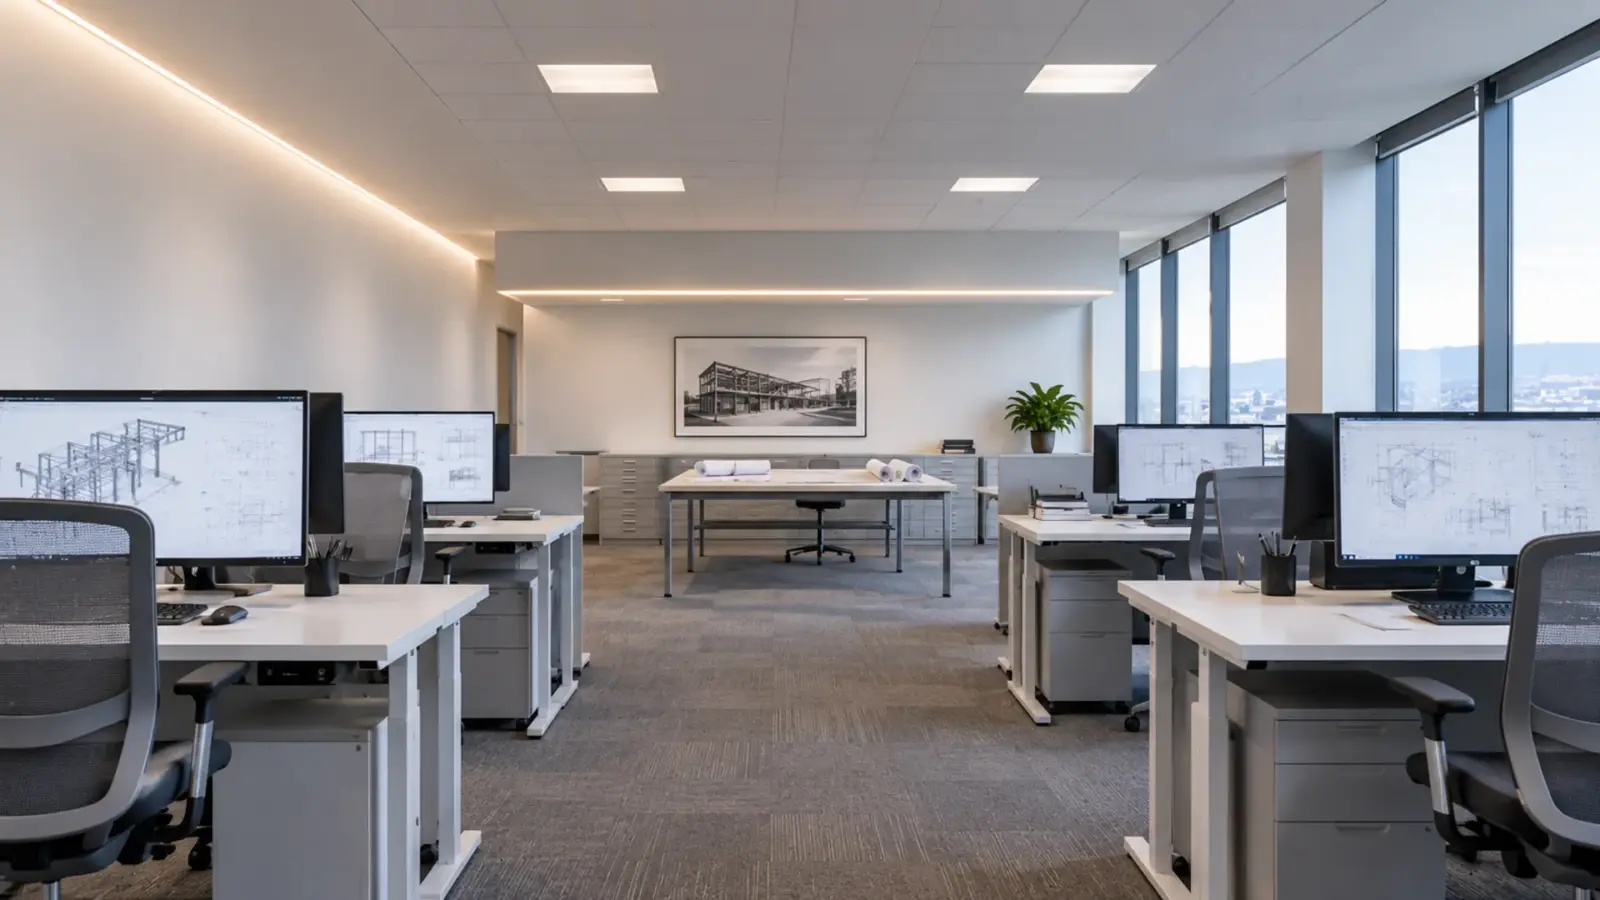
For an office ceiling, use recessed or trimless aluminum channels with opal diffusers and dot-free COB strip at 4000K, and treat the line as ambient or feature light unless the photometrics prove otherwise. Plan the runs by feed, joint and driver access before the ceiling plan is released, because that is where office linear jobs go wrong.
The reflected ceiling plan shows a 96 ft continuous slot along the open floor’s perimeter wall, and the tile grid, the sprinkler heads and an HVAC diffuser each have a different idea about where it goes. Somebody decides on site, and the strip is the part that gets cut to fit. This article sets out where linear LED belongs in an office, which channel and strip suit each place, and how to settle runs, feeds and joints before the ceiling closes.
Where Linear Belongs in an Office
Offices use linear light in six places, and each one asks for a different strip and a different depth of channel.
| Space | Where the line goes | Strip | Channel | CCT |
|---|---|---|---|---|
| Open plan | A perimeter slot at the wall-ceiling edge, or a line on a drop bulkhead | COB strip UT-C480-8, 3.2 W/ft | Recessed UT-CH1715, opal | 4000K to 5000K |
| Corridor | Slots along both walls, or a wall-to-ceiling edge | UT-C320-8, 2.4 W/ft | Recessed UT-CH1708 | 4000K |
| Reception and feature wall | Plaster-in line at the ceiling edge or behind a wall panel | UT-C480-8 | Trimless UT-CH2020 | 4000K |
| Conference room | Perimeter line, dimmed and zoned | Tunable white strip | Surface UT-CH2415 | 3000K to 5000K, set by scene |
| Break room | Under upper cabinets and over the counter | UT-C480-8 | Surface UT-CH1013 | 4000K |
| Stair and elevator lobby | Edge or handrail line | UT-C400-3, 3 mm PCB | Slim recessed or surface | 4000K |
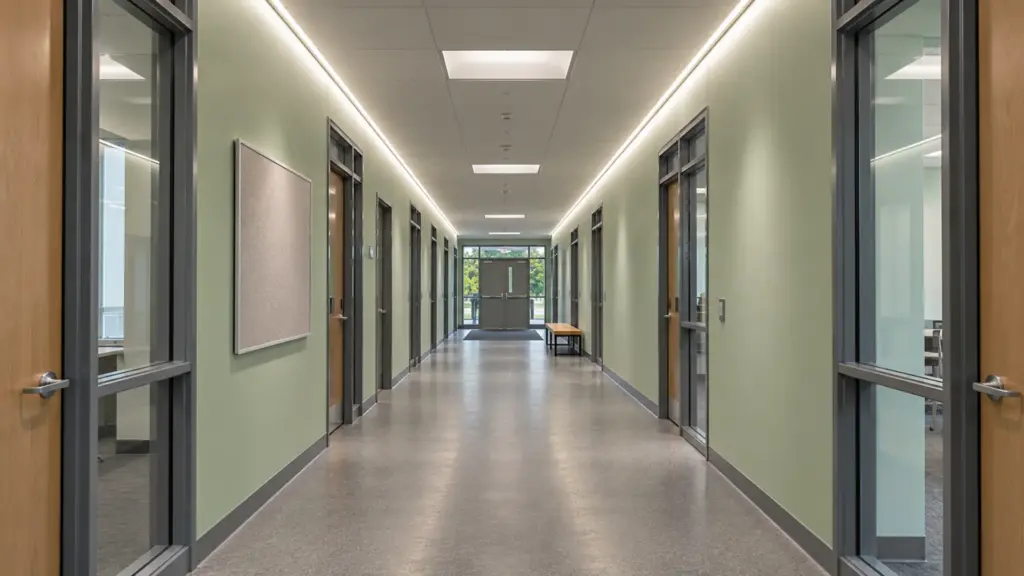
Office color temperature is set by the work, not the brand. Open plan and tenant-improvement floors sit at 4000K to 5000K. Warmer light belongs in lounges and reception, and our color temperature guide and the 4000K vs 5000K comparison explain the trade.
Keep strip lines at the perimeter, on bulkheads and at wall-ceiling edges, where a line reads as a feature and the wall carries the glow. A line floating across the middle of an open ceiling is a linear fixture’s job and the wrong job for strip. Paclights gives two different spacing rules for linear fixtures, a fixed 6 to 8 ft and a multiple of mounting height, and the difference shows that no rule survives contact with a real floor plan. The strip’s job is set by the drawings, so settle it before the order.
Channel Types: Recessed, Trimless, Surface
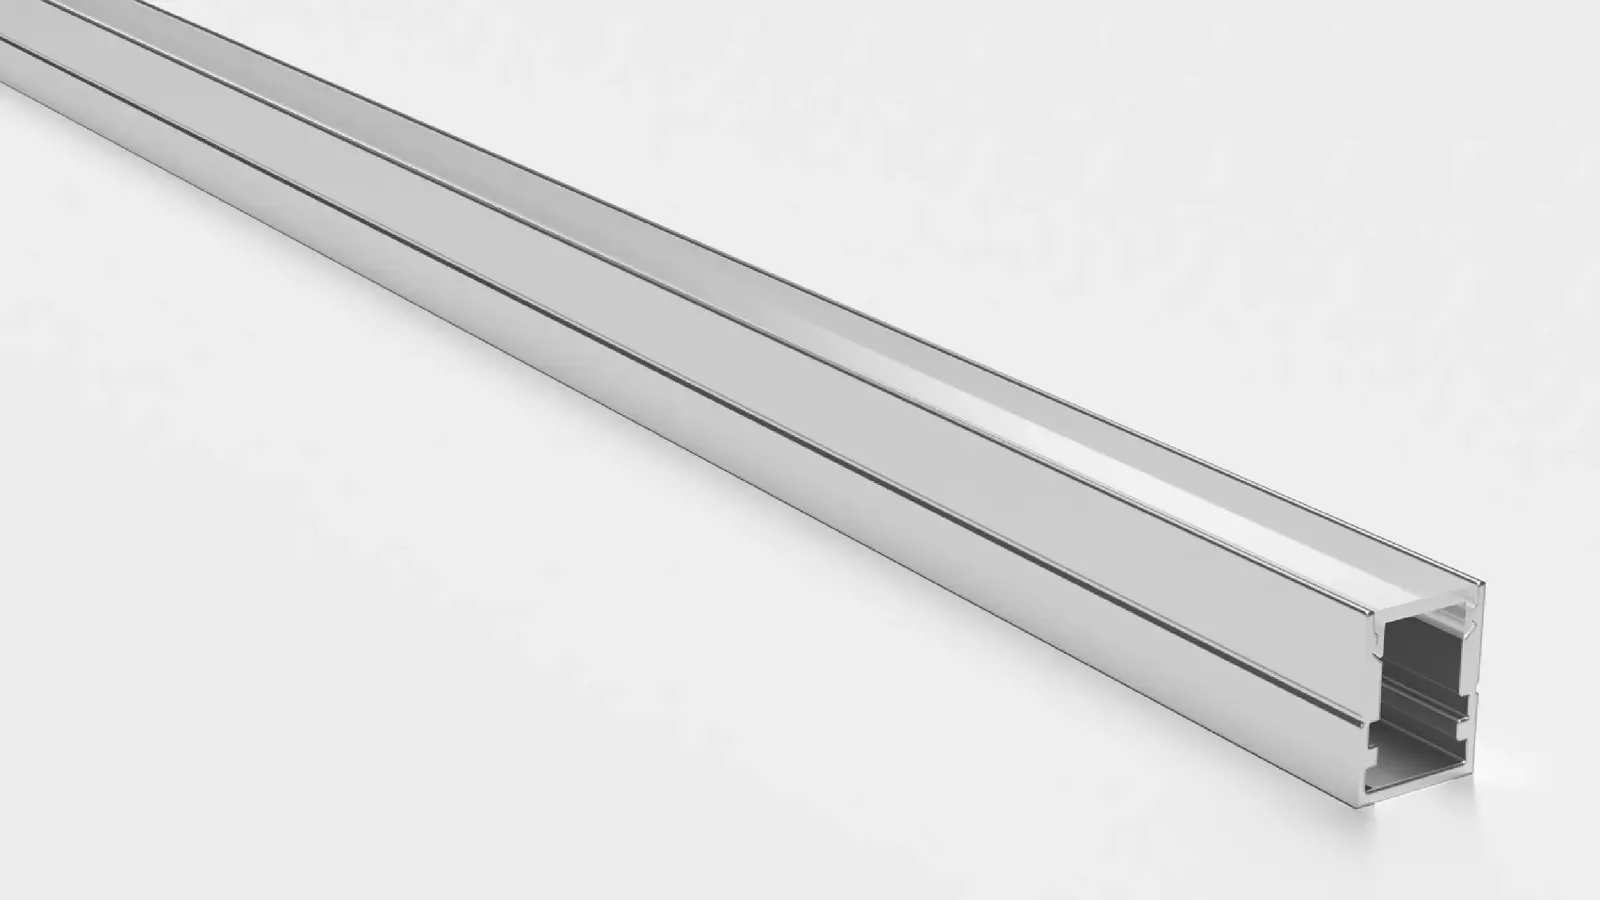
Three channel families cover office ceilings, and all take the same polycarbonate clear or opal cover.
| Channel | Type | Size | Max strip | Use |
|---|---|---|---|---|
| UT-CH2020 | Recessed, trimless plaster-in | 20.2 × 19.5 mm (0.80 × 0.77 in) | 12 mm | Drywall ceilings where only the line shows |
| UT-CH1715 | Recessed, flanged | 17 × 15 mm (0.67 × 0.59 in) | 12 mm | Millwork or ceiling slots with a visible flange |
| UT-CH1708 | Recessed, flanged | 17 × 8 mm (0.67 × 0.31 in) | 10 mm | Shallow substrates, 8 mm strip |
| UT-CH2415 | Surface, deep dot-free | 24 × 15 mm (0.94 × 0.59 in) | 15 mm | Bulkheads and drops where the profile can show |
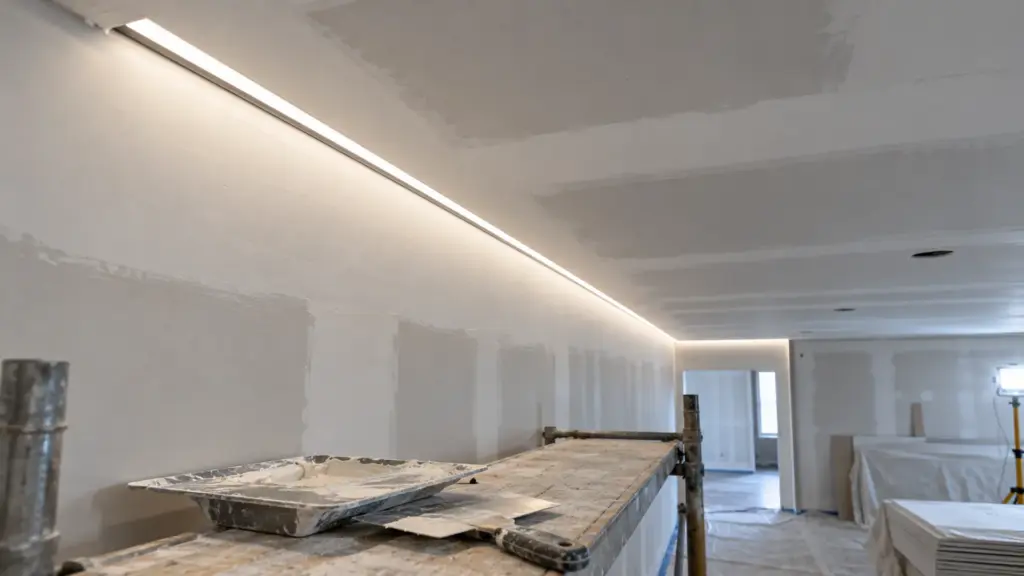
The UT-CH2020’s mounting wings take joint compound directly, so the drywall finisher blends the edge and the ceiling reads as a clean slot. Every profile comes in 2 m and 3 m lengths (6.6 and 9.8 ft), and each channel and diffuser model lists its maximum strip width, so match the PCB width first. Our channel selection guide shows how to pick between recessed, surface and corner types for a detail.
A tile ceiling is a different problem. A recessed channel needs a solid substrate, so in a T-bar grid it rides on a gypsum bulkhead, a framed pocket or a bracket the ceiling contractor provides, and the plan has to say who supplies it.
Diffuser, Depth and Dots
A recessed line in an office is seen from a desk, across a room, and often from below at a shallow angle. If the dots show, they show everywhere. Two things control that: the optical depth of the channel, and the diffuser.
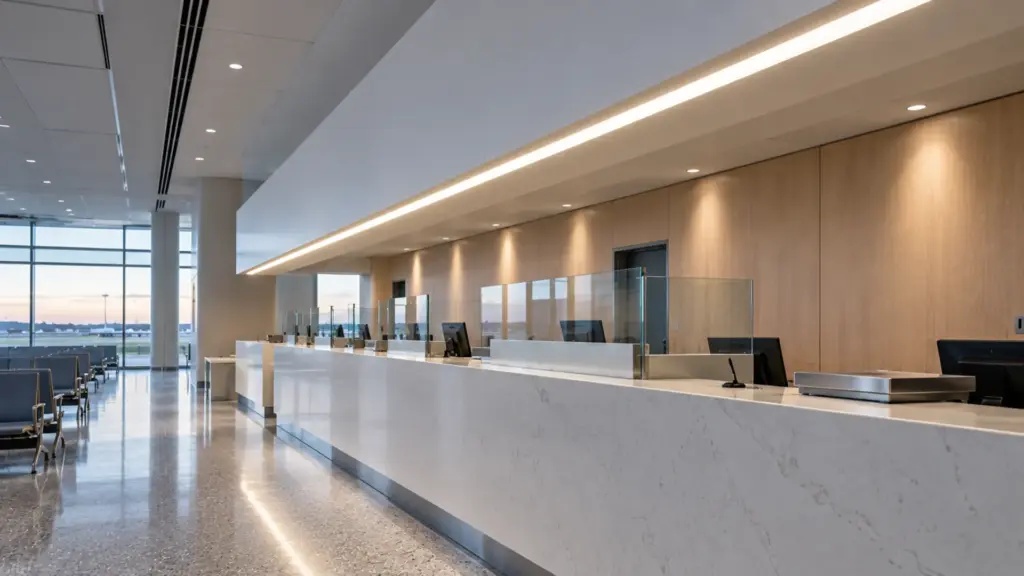
Our channel page states that the deeper the profile, the smoother the line, and that the UT-CH2415’s 14.5 mm optical depth delivers fully diffused, dot-free output even with standard-density strip. Where depth is short, as in UT-CH1708, specify dot-free COB strip and an opal cover. Where a line must stay clean on camera and under a glossy ceiling, our guide to dots showing through a diffuser and the clear, frosted, or opal cover guide cover the fixes.
Glare is a separate question from dots. According to Mount Lighting and Synergy Creative, unified glare ratings depend on the room, the mounting positions and the surface reflectances, so a UGR figure belongs to a scheme and not to a product. We do not publish a UGR value for strip in a channel. Where a project needs one, the designer runs the calculation from the photometric file for the real layout, and we supply the strip, channel and diffuser data it needs.
What the Strip Can and Cannot Do
Most offices need a work plane lit to a target set by the project. A strip line in a channel can carry that target if the designer builds the layout around it, and our guides on lumens per foot and lumens per watt show how to convert a target into strip and watts. In practice strip lines serve three jobs in an office: ambient light on walls and ceilings, a visible feature line at an edge or a reveal, and low-level light in corridors. The main work-plane light often comes from other fixtures, and the strip finishes the room.
Say which job each line has on the drawings. A line that is meant to be a feature and is read as task light gets value-engineered away; a line meant to be task light and drawn as a feature does not meet the target. Our commercial linear design guide lists the gaps that come back as RFIs.
Two code topics sit near this decision. Energy codes treat strip as part of the lighting power load in many jurisdictions, which is covered in our Title 24 and lighting power density guides. Egress lighting is a separate system; a strip line is not egress lighting unless the project designs and lists it as part of that system, and the AHJ decides.
Three Conflicts to Draw Out Before the Ceiling Closes
Most office linear problems are collisions, and each one has a standard answer if it is found on paper and not on a ladder.
The slot meets a sprinkler head or a return grille. The line has to step around it. Draw the break in the strip and the channel on the plan, with the cut interval of the model you quote: on a 1.97 in (50 mm) interval the lit length rounds down, so a break can land up to the interval short of where the drawing puts it. Decide whether the line is interrupted with a dark gap or the run is split into two lines, and say so in the drawing note.
The slot meets a tile joint. A recessed channel that runs along a T-bar line needs a framed pocket or a bulkhead. A line that crosses tile joints is easier to mount on a drop or a bracket, and the surface channel UT-CH2415 suits it. Pick the detail with the ceiling contractor, because the wrong substrate turns a two-day job into a change order.
The line meets a wall at an angle. Mitered corners are easy in a drawing and hard in a profile. Corner channel UT-CH1616 handles 90° corners in coves, and continuous strip can bend only within its limits, so plan end caps and feeds at the corner and not inside it. Ceiling clouds, floating ceilings and bulkheads have their own edge details, covered in our ceiling cloud guide.
Long Runs, Joints and Feeds
Office lines run long, and long runs are where cost and failure collect. Take a 100 ft perimeter or corridor slot.
| Item | UT-C480-8 (24V) | UT-C480-8-48V |
|---|---|---|
| Max run per feed on our spec sheet | 16 ft | 65 ft |
| Feeds for 100 ft | 7 (6.25 rounded up) | 2 (1.54 rounded up) |
| Load at spec sheet W/ft | 3.2 × 100 = 320 W | 2.4 × 100 = 240 W |
| Channel lengths of 3 m (9.8 ft) | 11 | 11 |
| Joints between channel lengths | 10 | 10 |
The strip decides the feeds, and the channel decides the joints. A joint in the channel is a place where the diffuser can step or the line can gap, so locate joints away from corners and sight lines where the plan allows, and use the connectors and end caps the profile supplies. A full 65 ft run of the 48V strip loads about 156 W (2.4 × 65), which is more than one Class 2 circuit carries, so the load splits across drivers, as covered in what the inspector checks on a Class 2 driver. The voltage drop guide has a corridor example worked in full.
Plan each feed to land near a driver you can reach. Our 48V and constant-current COB models cut every 1.97 in (50 mm), so the lit length rounds down to the cut and a run on a 96 ft slot ends within 2 in of the wall.
Dimming and Zones
An office floor is dimmed by zone and by schedule, not by a single wall knob. Use a 0-10V decoder such as UT-C010-350 for a zoned floor with building controls, a DALI DT8 controller such as UT-CDALI-DT8 where tunable white is added to a boardroom, and dim at the driver where the building system expects it. Our dimming guide and the notes on Lutron, Crestron and Control4 show what sits between the strip and the building system. Test the dimmer and driver on the bench before the tape goes up, as in our compatibility test guide.
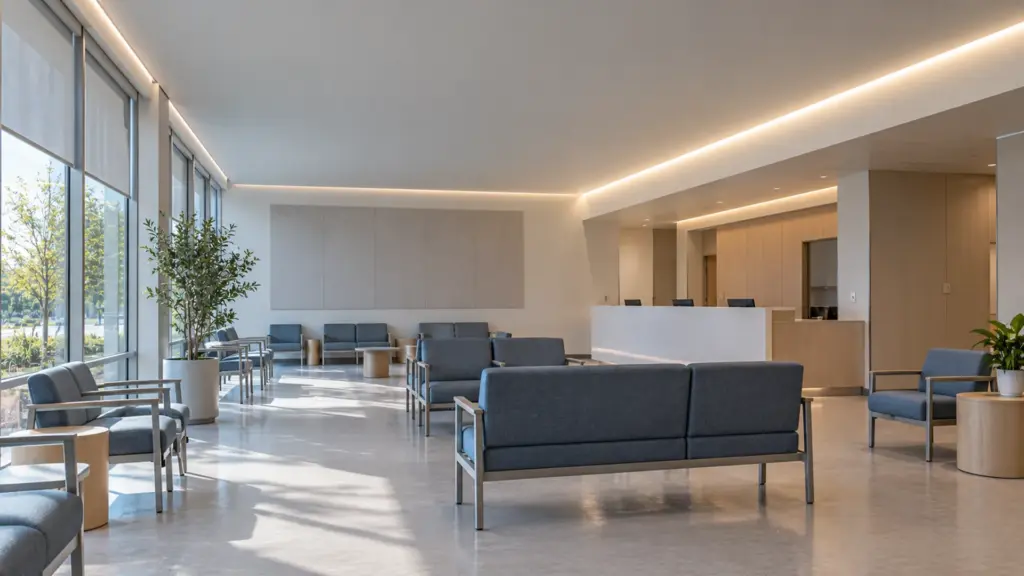
Daylight changes the dimming plan. A floor with a window wall can run the perimeter line at a lower level in the afternoon and bring it up on the core side, which needs separate zones and separate drivers on the plan. Group the strip by zone when the feeds are laid out, because a driver that serves two zones cannot dim them independently.
Ceiling Coordination and Code
The reflected ceiling plan is the document that settles this, and the strip is one of five trades above the ceiling. The strip line crosses sprinkler heads, return grilles, speakers and tile joints, and each gets a clear zone. Mark every slot and every feed on the plan, and keep drivers where a ceiling tile or a panel gives access: a driver sealed above drywall is a ceiling cut-out waiting to happen. Hot ceiling spaces derate drivers, as covered in when a hot ceiling means a bigger driver.
Low-voltage cable above a ceiling follows the building’s cable rules, and the plenum rating matters; see our guide on what wire can go in the wall. Confirm the edition and local amendments with the AHJ before the submittal.
Mock-Up and Submittal
Build one bay in the actual ceiling type, light it, and look at it from the desk height, not from a ladder. Check the dots, the joint, the color against a neighboring wall and the dimmed level. Then write what was approved into the submittal package: the models, the channel and cover, the CCT, the feed plan and the driver locations.

FAQ
Can LED strip be the main light in an office?
It can if the designer builds the layout and the photometrics around it. Most offices use strip lines as ambient, feature or corridor light and carry the work plane with other fixtures. Draw each line with its job so it is not mistaken for something else.
What color temperature should office LED strip be?
4000K to 5000K for open plan and tenant-improvement floors. Warmer values suit reception and lounges, and tunable white suits boardrooms where scenes change.
Can you put LED strip in a drop ceiling?
Yes, but a recessed channel needs a solid substrate. In a T-bar grid it is usually mounted in a gypsum bulkhead, a framed pocket or a bracket, and the plan should name who supplies it.
How do you hide joints in a long linear run?
Place joints away from corners and sight lines, use the channel’s own connectors and covers, keep the diffuser continuous across the joint, and check one joint in the mock-up before the full order.
Spec Notes for This Job
Before the order, settle what job each line has, the channel and cover for each location, the number of feeds and joints per run, and where each driver is reached from. Send the reflected ceiling plan and the zone list, and we match COB strip, channels and drivers and controllers to the layout and check the run limits and loads before anything is quoted: request a quote.